Mosaic Logo

119 Briarwood Bridge RoadCandler, NC 28715Price: $466,790

  • Price: $466,790
  • Est. Mortgage of $/month
$
$
%
$/month over payments
Federal 30-year interest rate: 6.55% last updated on Jul 16, 2026
* All Figures are estimates. Check with your bank or proposed mortgage company for actual interest rates.
This product uses the FRED® API but is not endorsed or certified by the Federal Reserve Bank of St. Louis.
  • $466,790List Price
  • 4Bedrooms
  • 2Full Bath
  • 1,764Square Feet
  • 0.14Acreage
  • CAR4406516MLS Number
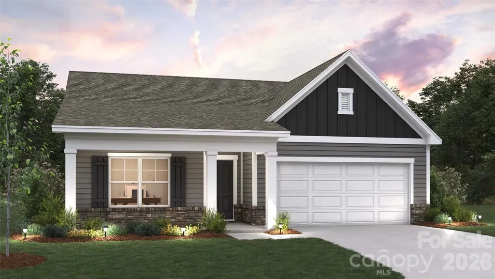
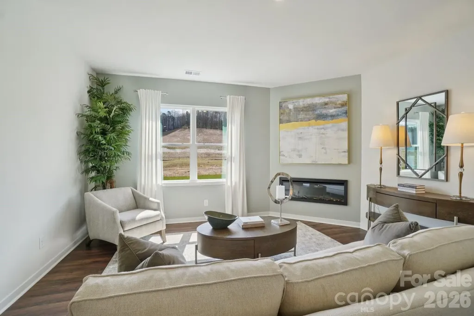
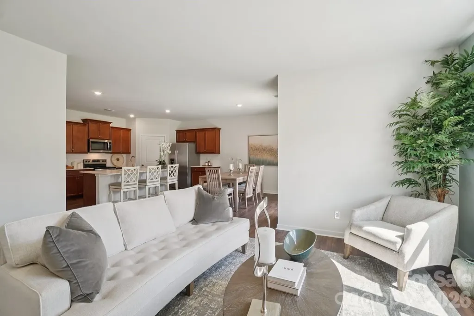
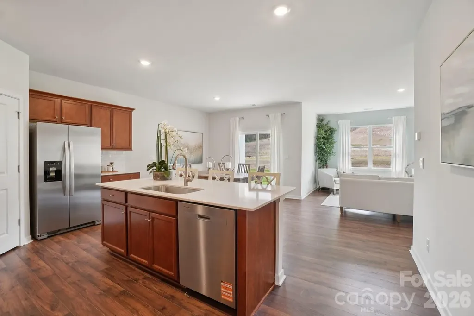
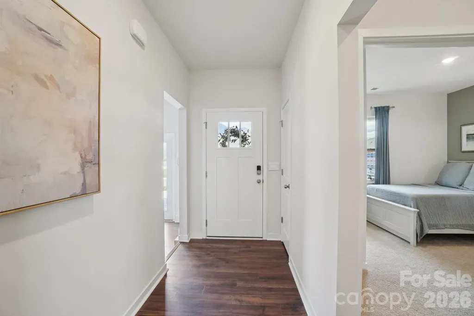
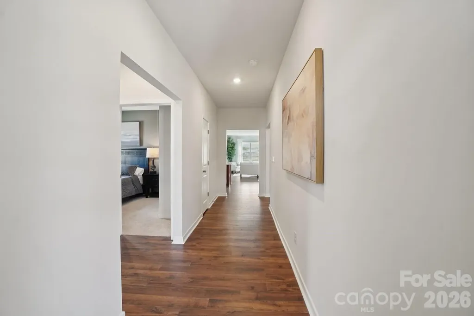
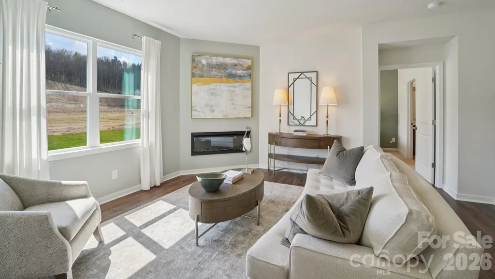
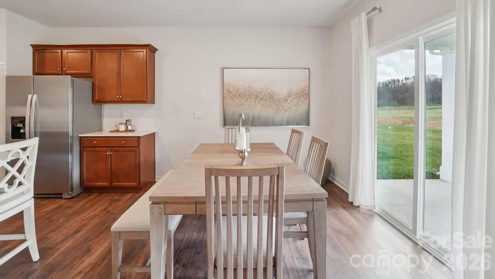
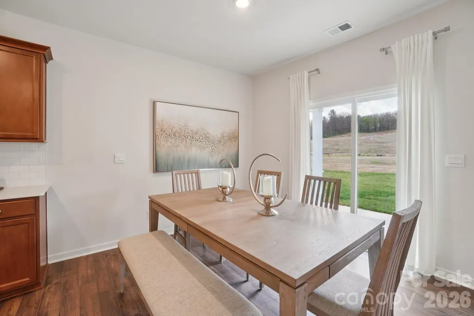
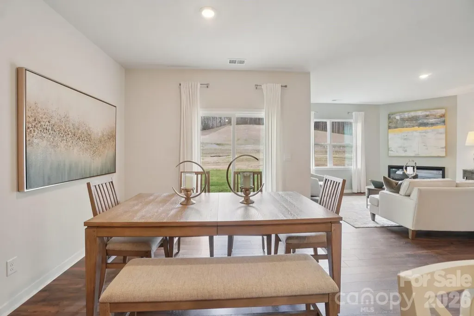
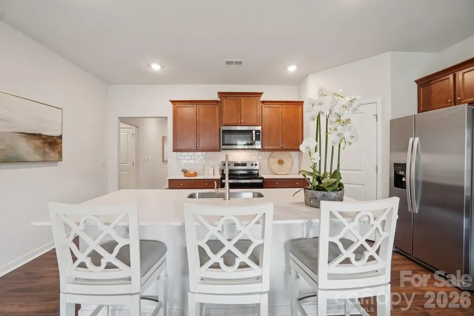
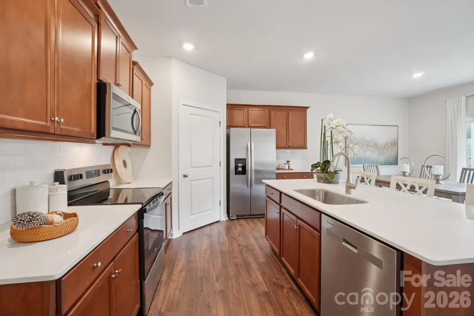
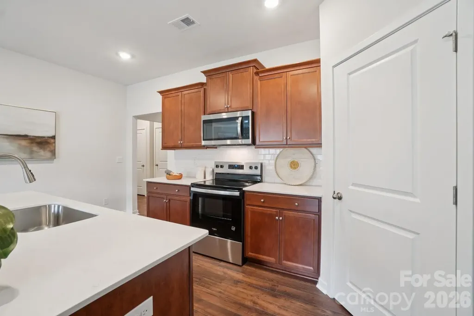
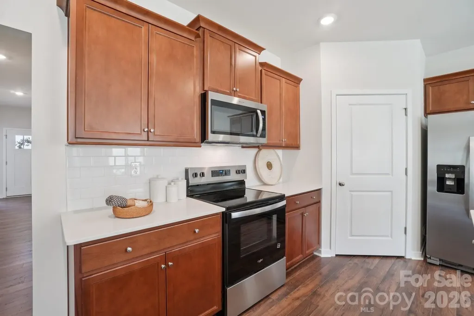
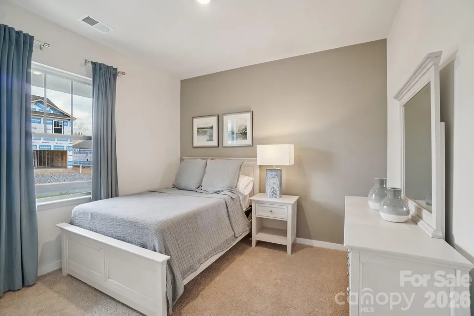
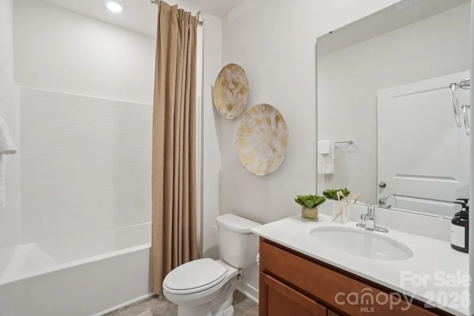
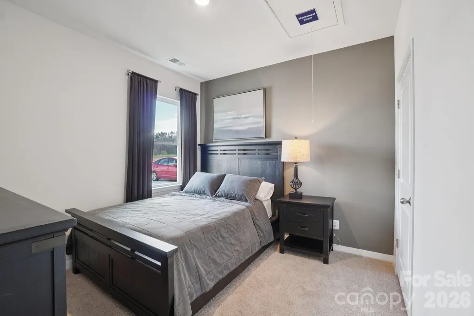
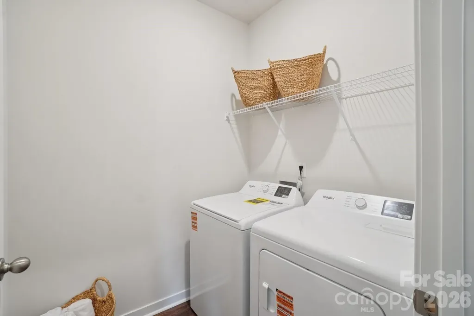
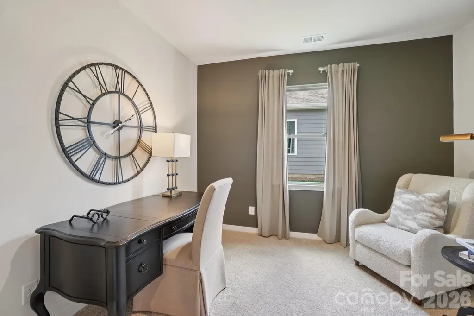
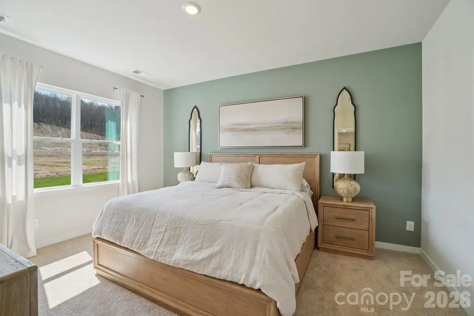
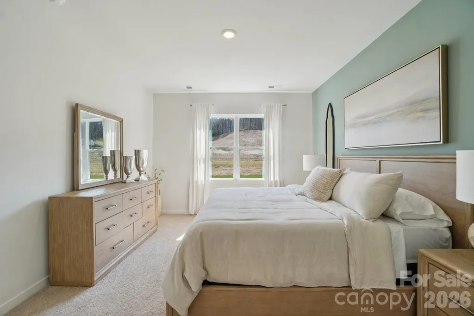
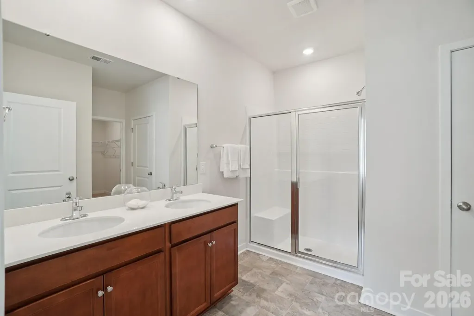
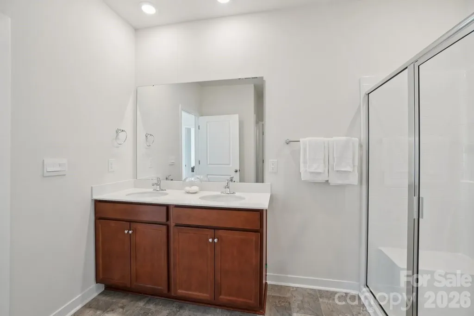
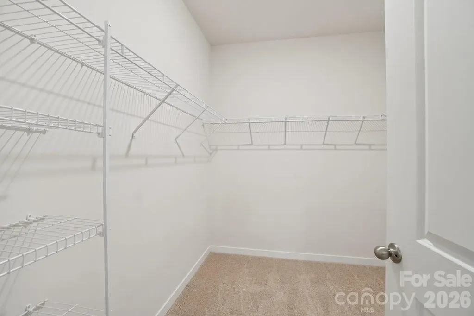
Currently under construction! Welcome home to the Cali, one of our most popular floorplans, offering the perfect combination of space, comfort, and modern mountain living. Featuring 1,764 square feet, this thoughtfully designed ranch-style home includes four bedrooms, two full bathrooms, and a spacious open-concept layout ideal for both everyday living and entertaining. The private primary suite serves as a relaxing retreat with an attached bath and generous walk-in closet, while three additional bedrooms provide flexibility for family members, guests, a home office, or hobby space. At the heart of the home, the open kitchen, dining, and living areas create a bright and inviting atmosphere. A large center island offers additional seating and prep space, while the cozy electric fireplace adds warmth and charm to the living room. Sliding glass doors lead to the rear patio, creating a seamless connection between indoor and outdoor living. Located in the scenic Rolling Hills community in Candler, the Cali provides the peaceful beauty of Western North Carolina with the convenience of being just minutes from shopping, dining, schools, and downtown Asheville. Whether you're taking in mountain views, exploring nearby outdoor recreation, or enjoying Asheville's vibrant arts and culinary scene, the Cali offers the perfect place to call home.

Listing Tools

Property Details of 119 Briarwood Bridge Road

Property Details

Interior Features

Exterior Features

Utilities and Appliances

Community

Other Details

Map Location

Driving Directions

Listed by Meredith Dunn of DR Horton Inc (mldunn@drhorton.com)

Broker Reciprocity MLS Grid Logo © 2026 Listings courtesy of Canopy MLS as distributed by MLS GRID. IDX information is provided exclusively for consumers’ personal non-commercial use and may not be used for any purpose other than to identify prospective properties consumers may be interested in purchasing. The IDX data is deemed reliable but is not guaranteed by MLS GRID and may be subject to an end user license agreement prescribed by the Member Participant’s applicable MLS.  Based on information submitted to the MLS GRID as of July 21, 2026 6:16 PM UTC . All data is obtained from various sources and may not have been verified by broker or MLS GRID. Supplied Open House Information is subject to change without notice. All information should be independently reviewed and verified for accuracy. Properties may or may not be listed by the office/agent presenting the information. Some IDX listings have been excluded from this website.


Hi there! How can we help you?

Contact us using the form below or give us a call.

Send Us A Message:

I agree to receive marketing and customer service calls and text messages from Mosaic Community Lifestyle Realty. To opt out, you can reply 'stop' at any time or click the unsubscribe link in the emails. Consent is not a condition of purchase. Msg/data rates may apply. Msg frequency varies. Privacy Policy.

Do not fill in this field:

This site is protected by reCAPTCHA and the Google Privacy Policy and Terms of Service apply.
Asheville Area

Mosaic Realty

Similar
Listings

Say Hello

Contact Us

You deserve to live in the home of your dreams and we want to help facilitate that process. Contact us for more details.

Stay Updated

Send A Message