Mosaic Logo

Search The Asheville Area

Our Asheville Real Estate Listings

Call Agent   Register

Below, you'll find Asheville homes for sale to fit any budget or style, plus land lots, commercial properties, and more, all brokered by our agents here at Mosaic Realty. Our agents live in and love Asheville; we know the area inside and out. Who better to guide you toward the living arrangement best suited to your lifestyle? Whether you’re looking for mountain-side solitude, a prime spot to start your business or a downtown condo close to the action, we’ll help you find what works best for you. Register to save the listings that catch your eye! Contact Mosaic Realty with any of your Asheville real estate questions.

r=13-24
66 Green Oak Road Asheville NC 28804

Asheville, NC66 Green Oak Road

Price$315,000

Est. Mortgage: $/month

MLS Number CAR4371063

  • Residential
  • Bedrooms 3
  • Bathrooms 2
  • Square Feet 1,364
  • Acreage 0.42

    Welcome to Woodfin! Enjoy majestic views of the French Broad River right from your front porch. This charming home is situated on a tranquil street, conveniently located within walking distance of Silver Line Park and Penny Cup Coffee. Enjoy the amenities of North Asheville and Beaver Lake, as well as the River Arts District's breweries, restaurants, greenways, parks, and galleries, and the upcoming Taylor's Wave kayak whitewater feature. The one-level, split-bedroom layout features an expansive living space anchored by a cozy gas log fireplace. The primary ensuite offers a large garden tub, a walk-in shower, and a double vanity. The split-bedroom plan offers versatility for a home office, guest, or potential roommate. Outside, you can enjoy the privacy of a covered back deck that connects to a fenced-in pet-ready yard and a powered storage shed. Bring your own style to this home or lean into that local boho-Woodfin vibe.

Listed by Mosaic Community Lifestyle Realty

$
$
%
$/month over payments
Federal 30-year interest rate: 6.51% last updated on May 21, 2026
* All Figures are estimates. Check with your bank or proposed mortgage company for actual interest rates.
This product uses the FRED® API but is not endorsed or certified by the Federal Reserve Bank of St. Louis.

Virtual TourSave FavoriteSchedule TourAsk A QuestionMore Details

21 & 19 Crescent Street Asheville NC 28801
Active With Contract

MLS Number CAR4380690

  • Residential
  • Bedrooms 3
  • Bathrooms 3
  • Square Feet 1,569
  • Acreage 0.19

    The Ultimate Asheville Urban Oasis: Two Homes, in the Heart of Asheville. Enjoy contemporary mountain living in this highly sought-after downtown Asheville neighborhood, just a block away from Charlotte St restaurants and shops and a short stroll to downtown's vibrant shopping, dining, and nightlife. This meticulously renovated home features stylish one-level living defined by high-end finishes and an abundance of natural light. From the welcoming front porch step inside to a vaulted dining room featuring exquisite tongue-and-groove vaulted ceilings that immediately capture your attention. The chef-inspired kitchen, complete with custom cabinetry, quartz countertops and premium appliances, flows into the living area and charming screened porch for seamless indoor-outdoor transition. Highlights of primary bedroom suite include soaring ceilings, a gorgeous, tiled shower, dual vanity and custom walk-in plus an additional closet. Framed by an oversized window with sweeping mountain views, the flexible guest room serves as both a peaceful bedroom and a cozy sitting area, perfectly accommodating a sofa bed for versatile living. Washer and dryer are in the spacious guest bathroom with a vanity that doubles as a folding table. The fenced backyard is a private oasis featuring a deck with sitting and dining areas, hot tub, and storage shed. The charming guest cottage is fully equipped, perfect for guests or as a turn-key 30+ day rental. Oversized carport with EV charger and additional parking add to the convenience. When it comes to location, this home truly delivers-offering the perfect blend of location, character, and thoughtful design!

Listed by Mosaic Community Lifestyle Realty

$
$
%
$/month over payments
Federal 30-year interest rate: 6.51% last updated on May 21, 2026
* All Figures are estimates. Check with your bank or proposed mortgage company for actual interest rates.
This product uses the FRED® API but is not endorsed or certified by the Federal Reserve Bank of St. Louis.

Virtual TourSave FavoriteSchedule TourAsk A QuestionMore Details

9 Nantahala Street Asheville NC 28801

Asheville, NC9 Nantahala Street

Price$665,000

Est. Mortgage: $/month

MLS Number CAR4376878

  • Residential
  • Bedrooms 4
  • Bathrooms 3
  • Square Feet 2,027
  • Acreage 0.18

    Private, low-maintenance urban oasis within walking distance to all things North Asheville, with a 2-car garage! Move-in-ready Five Points gem, perfectly positioned at the end of a quiet street just minutes from downtown Asheville and less than a mile from Weaver Park. This recently remodeled home features a brand-new roof and HVAC, a light-drenched open floor plan, an eat-in kitchen, and a finished basement. Retreat to the main-floor primary suite with wooded views, or head upstairs to find two bright bedrooms with new carpeting. The finished walk-out basement offers incredible versatility with a large bonus room, custom built-ins, and an en-suite bedroom with a private entrance-ideal for a home office, media room, or guest suite. Outside, the large landscaped yard features perennial gardens, room for play, and dual decks perfect for entertaining or personal retreat. With secret trail access to the Botanical Gardens, UNCA, and Weaver Blvd, this serene retreat offers a multifaceted floor plan, updated systems, and turnkey living. This is a rare find and an incredible investment.

Listed by Mosaic Community Lifestyle Realty

$
$
%
$/month over payments
Federal 30-year interest rate: 6.51% last updated on May 21, 2026
* All Figures are estimates. Check with your bank or proposed mortgage company for actual interest rates.
This product uses the FRED® API but is not endorsed or certified by the Federal Reserve Bank of St. Louis.

Save FavoriteSchedule TourAsk A QuestionMore Details

506 Johnston School Road Asheville NC 28806

MLS Number CAR4382354

  • Residential
  • Bedrooms 2
  • Bathrooms 2
  • Square Feet 1,239
  • Acreage 0.38

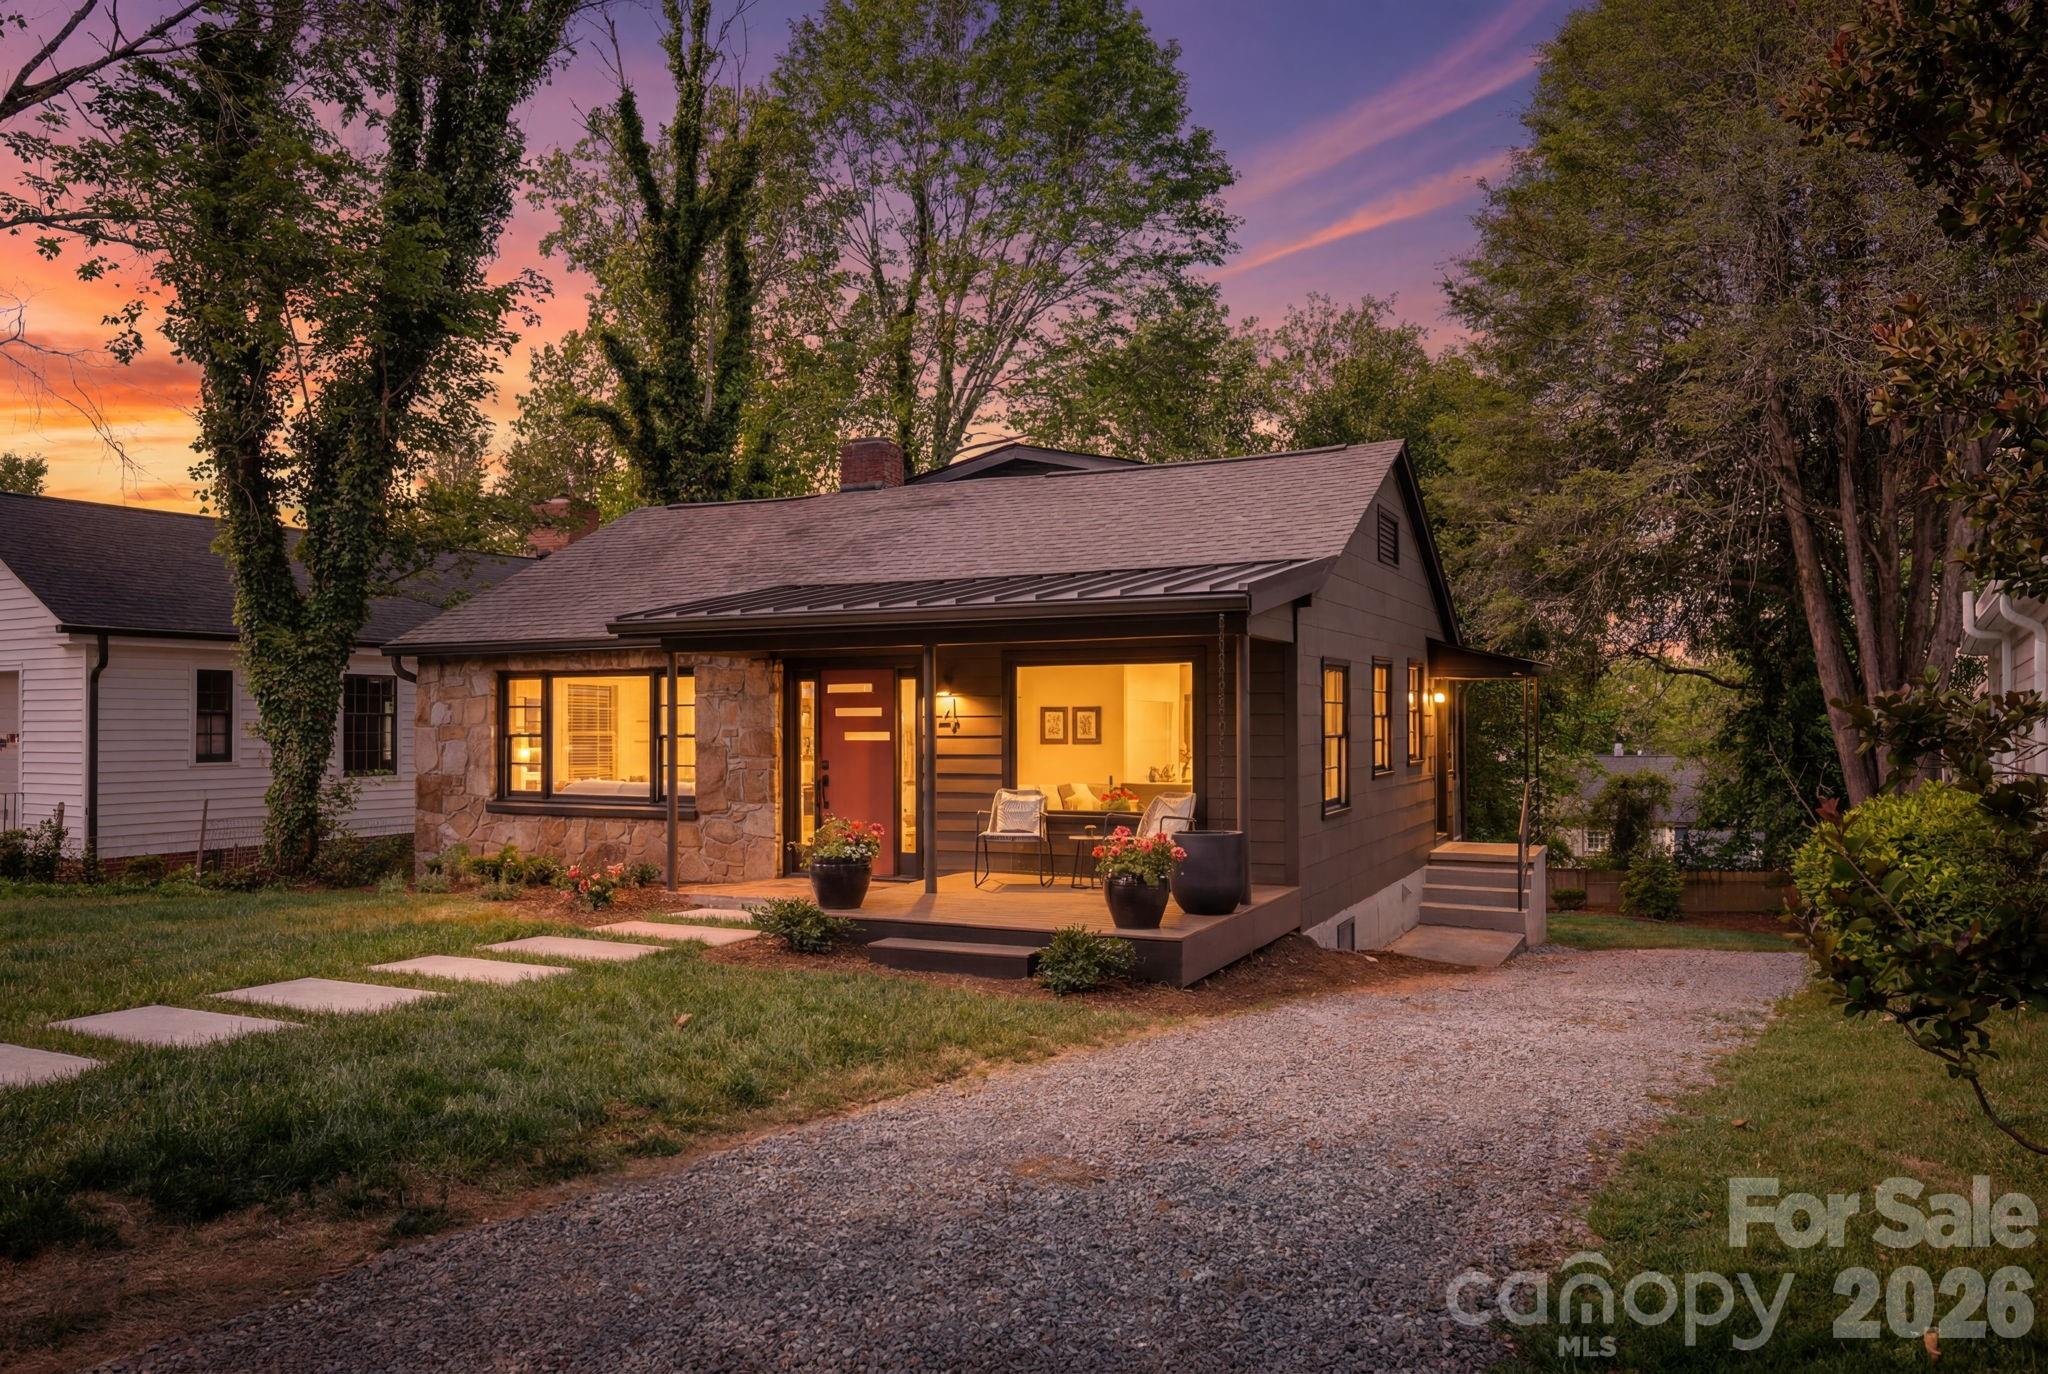
Tucked away in a surprisingly private, in-town setting, this charming bungalow offers convenience, character, and practical updates. From the moment you arrive, the covered front porch overlooking a beautiful mature maple tree creates a warm, inviting first impression. Inside, original hardwood floors add timeless charm, while the spacious primary suite addition features a soaking tub, tiled walk-in shower, and a peaceful retreat-like feel. Step outside and discover a true backyard oasis, complete with established gardens and a detached shed-creating a rare sense of escape just minutes from everyday conveniences. The large parking area with turnaround space adds ease and functionality, while the tucked-away setting offers an unexpected level of privacy. Practical improvements including a newer HVAC system (2022), newer septic system (2022), and freshly painted exterior (2026) make this home a great value and move-in ready opportunity. Full of warmth, charm, and meaningful upgrades, this is a special find.

Listed by Mosaic Community Lifestyle Realty

$
$
%
$/month over payments
Federal 30-year interest rate: 6.51% last updated on May 21, 2026
* All Figures are estimates. Check with your bank or proposed mortgage company for actual interest rates.
This product uses the FRED® API but is not endorsed or certified by the Federal Reserve Bank of St. Louis.

Save FavoriteSchedule TourAsk A QuestionMore Details

103 Hillside Drive Swannanoa NC 28778

Swannanoa, NC103 Hillside Drive

Price$430,000

Est. Mortgage: $/month

Active With Contract

MLS Number CAR4378936

  • Residential
  • Bedrooms 3
  • Bathrooms 2
  • Square Feet 1,444
  • Acreage 0.67

Nestled among the trees in the peaceful Hillside Estates neighborhood, this inviting one-level home offers the perfect balance of comfort, convenience, and mountain living. Just minutes from Warren Wilson College, local hiking trails, Owen Park, and the future Beacon Bike Park opening Summer 2026 the location offers easy access to a variety of outdoor recreation. Inside, the open floor plan features vaulted ceilings, updated flooring, and a freshly painted interior ready for its next chapter. The renovated kitchen flows easily into the dining area and living space, while the split-bedroom layout provides privacy and functionality. The primary suite includes an en suite bath with dual vanities and separate shower and soaking tub. Step outside and enjoy the tranquil sounds of nature from your own park-like setting. The generous yard offers space to garden, play, entertain, or simply unwind beneath the trees. A two-car garage provides plenty of room for vehicles and outdoor gear. Conveniently located near the growing heart of Swannanoa with its expanding collection of local restaurants, breweries, and businesses and just 15 minutes to Black Mountain and 20 minutes to downtown Asheville.

Listed by Mosaic Community Lifestyle Realty

$
$
%
$/month over payments
Federal 30-year interest rate: 6.51% last updated on May 21, 2026
* All Figures are estimates. Check with your bank or proposed mortgage company for actual interest rates.
This product uses the FRED® API but is not endorsed or certified by the Federal Reserve Bank of St. Louis.

Save FavoriteSchedule TourAsk A QuestionMore Details

4 Baird Lane Asheville NC 28804

Asheville, NC4 Baird Lane

Price$1,249,000

Est. Mortgage: $/month

Open House

MLS Number CAR4380981

  • Residential
  • Next Open House: Sun 05/31 1:00 pm. to 3:00 pm.
  • Bedrooms 4
  • Bathrooms 4
  • Square Feet 3,040

Extensively renovated and reimagined, this modern cottage in North Asheville's coveted Lakeview Park neighborhood blends clean contemporary design with the enduring charm of its 1952 roots. Situated on a quiet dead-end street, the home offers direct access to a walking trail leading to Beaver Lake. Beaver Lake is a scenic 50-acre, 28-foot-deep man made lake just 3 miles north of downtown Asheville. Beaver Lake is known locally for its peaceful 2 mile walking trail and tranquil waterfront views. 4 Baird Lane features 4 bedrooms, 4 bathrooms, and 3,060 square feet of updated living space on a .24-acre lot. Inside, newly refinished original oak hardwood floors pair with curated finishes that create a warm, timeless feel. The kitchen was redesigned to service both everyday living and entertaining, featuring durable quartz countertops, brand new stainless steel appliances, and streamlined modern cabinetry. Major system upgrades provide peace of mind, including brand new HVAC system, updated electrical and plumbing, and a new roof - offering the comfort and confidence of modern infrastructure within a character-rich home. A spacious main-level primary suite offers a comfortable retreat, highlighted by a European-style en-suite bath featuring a sleek zero-entry shower for a spa-like, modern experience. Upstairs, a loft-style hideaway, wrapped in original wood paneling, brings warmth, texture, and architectural character to the space. Natural light pours into the original windows, including a striking triangular feature window, framing seasonal mountain-top views and creating a bright yet cozy atmosphere. The loft space includes a renovated full bath with a sleek, modern shower, offering both style and functionality - ideal for guests or a private upper-level suite. This renovation included a full transformation of a raw, lower level storage space into a seamless extension of the main home. The finished basement expands the home's versatility with a dedicated office, full bath, additional living area, wet bar and private theater room - ideal for hosting guests, working from home or unwinding. A bonus space, tucked discreetly off the office, behind a hidden bookcase door, has been reimagined as a fully finished storage closet - large, clean, dry and thoughtfully planned for organization. Large, new, glass sliders allow access from the finished basement living area as well as the bedroom to a generous outdoor space. Outside, native plantings and thoughtful landscaping frame a patio overlooking the expansive backyard. It's an ideal setting for outdoor entertaining, gardening, or simply enjoying the peaceful surroundings. This is a rare opportunity to own a turnkey, thoughtfully updated home with character and flexibility, in one of North Asheville's most established and desirable neighborhoods.

Listed by Mosaic Community Lifestyle Realty

$
$
%
$/month over payments
Federal 30-year interest rate: 6.51% last updated on May 21, 2026
* All Figures are estimates. Check with your bank or proposed mortgage company for actual interest rates.
This product uses the FRED® API but is not endorsed or certified by the Federal Reserve Bank of St. Louis.

Save FavoriteSchedule TourAsk A QuestionMore Details

49 Plymouth Circle Asheville NC 28803

Asheville, NC49 Plymouth Circle

Price$639,900

Est. Mortgage: $/month

Active With Contract

MLS Number CAR4378798

  • Residential
  • Bedrooms 3
  • Bathrooms 2
  • Square Feet 2,139
  • Acreage 0.24

Nestled on a quiet Kenilworth cul-de-sac, this lovingly maintained stucco cottage is a "storybook" sanctuary that seamlessly blends 1940s soul with modern peace of mind. The light-filled interior boasts wood floors, custom built-ins, a cozy fireplace, and a charming Dutch door, while the spacious eat-in kitchen features glass-front cabinetry and authentic Mexican tile. Beyond the flowing floor plan and peaceful primary suite, the basement offers a versatile recreation room or studio. Walk-out access at mid-level laundry/utility room has great storage for tools. While the interior is captivating, the exterior is a true gardener's paradise; complete with a fenced, wooded oasis where stacked stone walls and river rock pathways wind through flourishing perennial beds filled with natives and rare blooms. Whether you are enjoying winter lake views, hosting dinners on the brick patio, or relaxing in the total privacy of the lush summer canopy, this home offers a rare level of serenity just minutes from Downtown Asheville. With a newer roof (2021) and updated HVAC (2022), this enchanting property is ready for its next steward to enjoy a life of "botanical bliss."

Listed by Mosaic Community Lifestyle Realty

$
$
%
$/month over payments
Federal 30-year interest rate: 6.51% last updated on May 21, 2026
* All Figures are estimates. Check with your bank or proposed mortgage company for actual interest rates.
This product uses the FRED® API but is not endorsed or certified by the Federal Reserve Bank of St. Louis.

Save FavoriteSchedule TourAsk A QuestionMore Details

59 Morningside Drive Asheville NC 28806

Asheville, NC59 Morningside Drive

Price$669,000

Est. Mortgage: $/month

MLS Number CAR4351304

  • Residential
  • Bedrooms 4
  • Bathrooms 4
  • Square Feet 2,010
  • Acreage 0.17

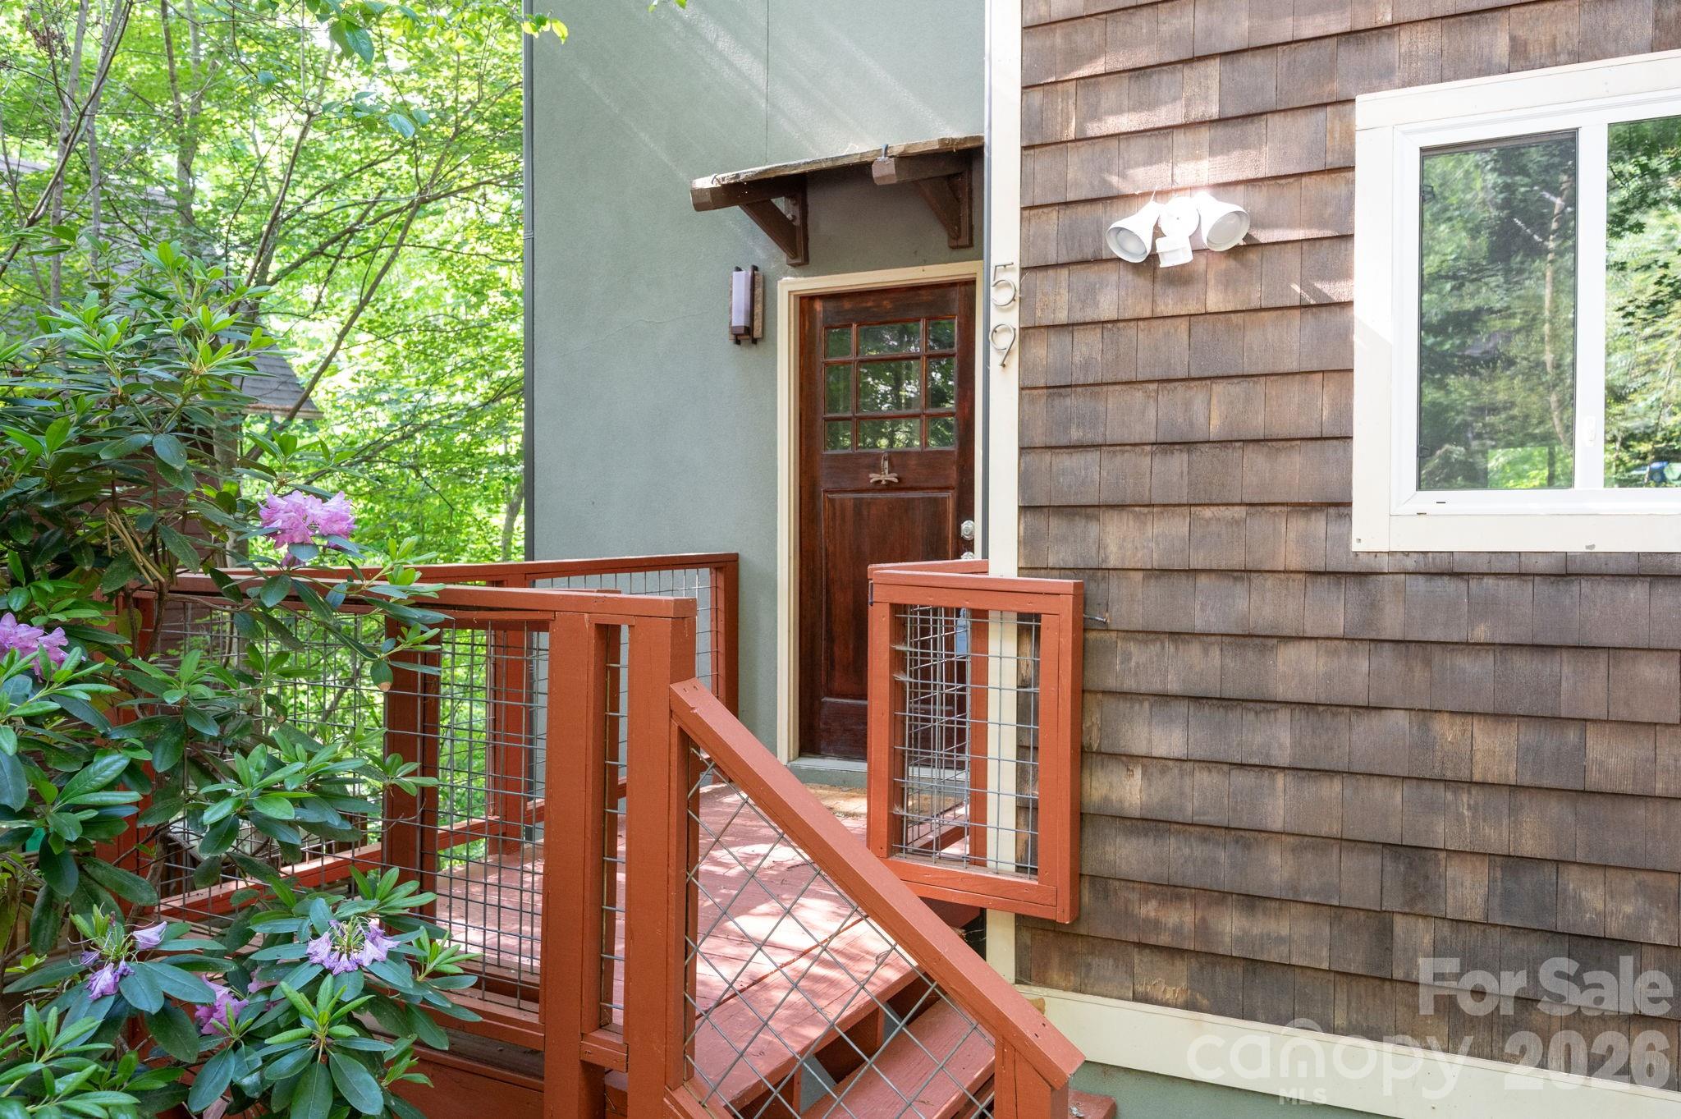
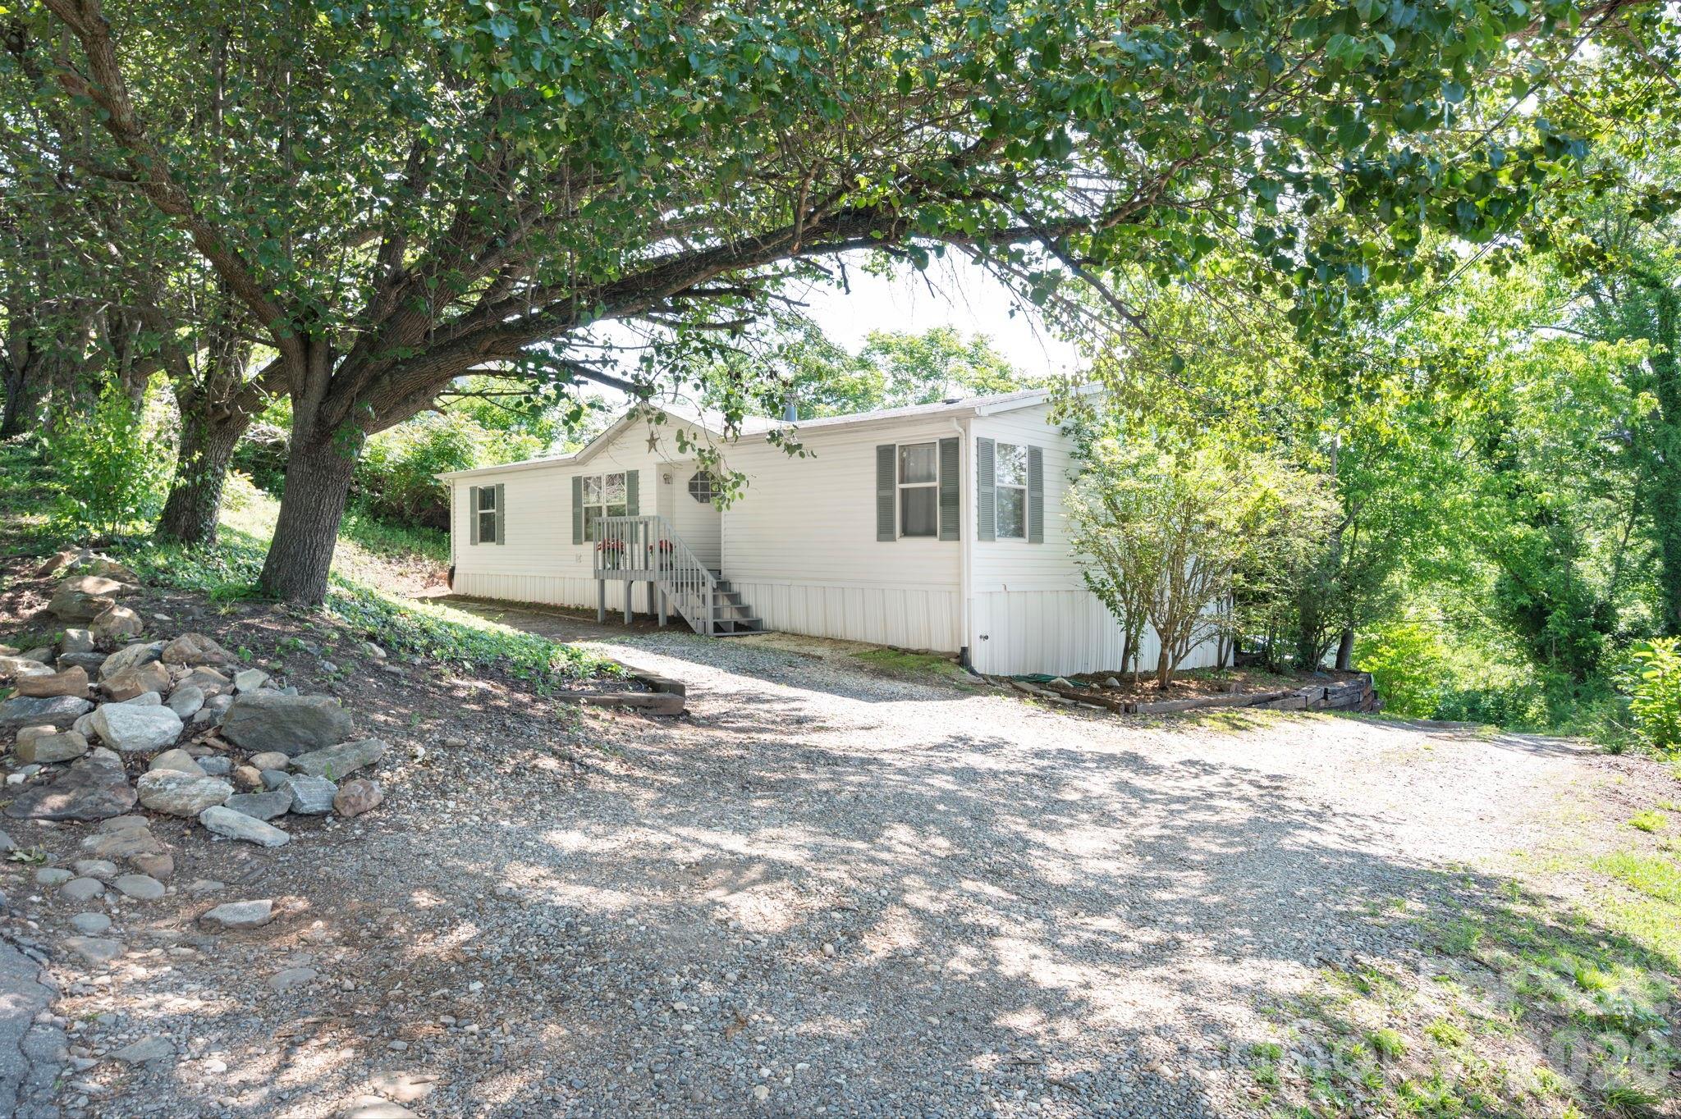
Walkable to Haywood Road, Hominy Creek Greenway, and West Asheville Park, this 2009 4BD.3.5BA home resides in popular Morningside Park. Cozy up to the living room's slate tile fireplace while enjoying the main level open floor plan. Large windows and 10' ceilings also make this home light and bright. With arts and crafts elements, you'll appreciate the slate tile, exterior cedar shake, living room built-ins, and lower level stone patio. Bamboo flooring anchors the main and upper levels, while engineered wood finishes out the lower level. You'll appreciate separate sleeping options with 3BD on the upper and 1BD on the lower level. Lower level would also make a great homestay, private primary, or in-law suite, or home office/gym with exterior access, full bath, bonus room (great for a walk in closet!) and laundry access. You'll love all the outdoor living areas with a front porch, 2 back decks, and a lower level stone patio. Recent updates include new gutters, new interior paint, freshly painted decks, and updated landscaping.

Listed by Mosaic Community Lifestyle Realty
$
$
%
$/month over payments
Federal 30-year interest rate: 6.51% last updated on May 21, 2026
* All Figures are estimates. Check with your bank or proposed mortgage company for actual interest rates.
This product uses the FRED® API but is not endorsed or certified by the Federal Reserve Bank of St. Louis.

Save FavoriteSchedule TourAsk A QuestionMore Details

Lot 127 Bear River Lodge Trail Marshall NC 28753

MLS Number CAR4380372

  • Land
  • Acreage 3.39
  • County Madison

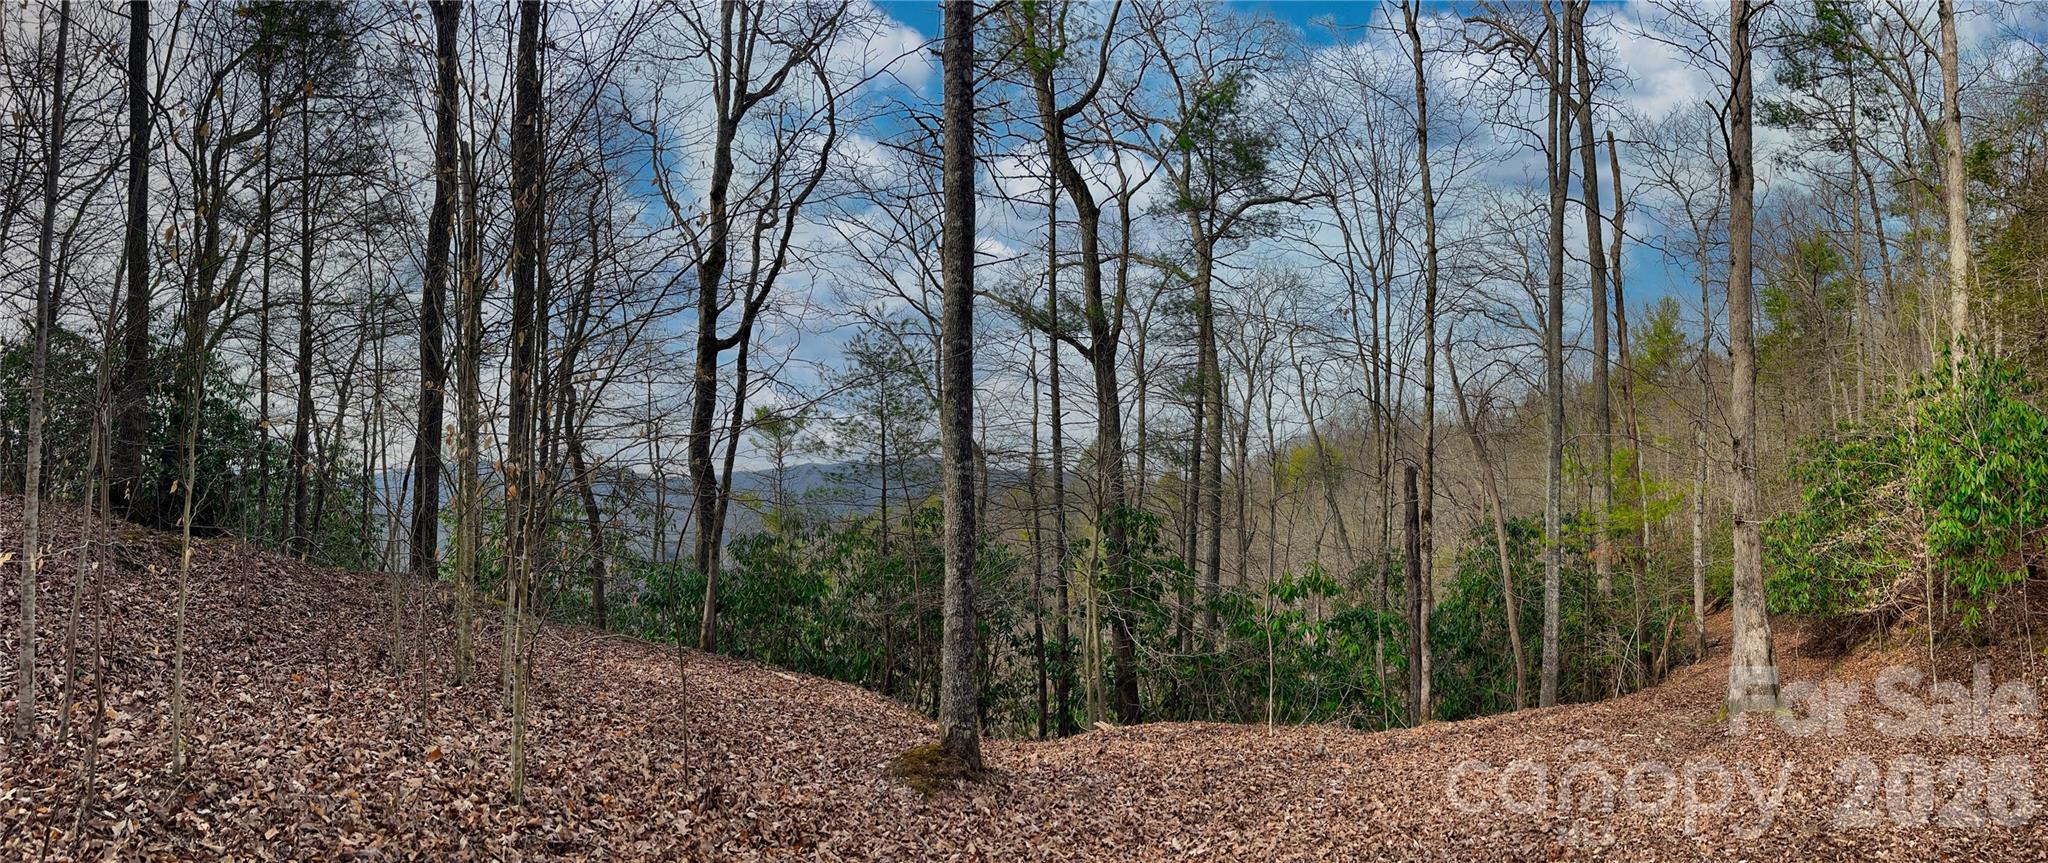
Some homesites are easy to find. This one had to be discovered. Lot 127 sits deep within Bear River Lodge, a gated mountain community along the Big Laurel watershed in Madison County - and this particular parcel earns its place among the community's finest. At 3.39 acres with a southwestern orientation, the lot captures long afternoon light and elevated mountain views, framed by mature hardwoods on all sides. Privacy here isn't a selling point - it's a defining feature of the land itself. Bear River Lodge has long attracted buyers who want more than a mountain address. The community's amenities are genuine: miles of private trout stream, an Adirondack-style clubhouse for resident use, walking trails, and proximity to the Appalachian Trail, the natural hot springs at Hot Springs, and the French Broad River corridor. Marshall is 15 minutes away; Asheville is under an hour. This is a site for the buyer who wants to build it right - a personal mountain retreat, a legacy property, or a well-positioned second home. Minimum build is 1,200 SF. Community covenants and HOA documents available upon request.

Listed by Mosaic Community Lifestyle Realty

$
$
%
$/month over payments
Federal 30-year interest rate: 6.51% last updated on May 21, 2026
* All Figures are estimates. Check with your bank or proposed mortgage company for actual interest rates.
This product uses the FRED® API but is not endorsed or certified by the Federal Reserve Bank of St. Louis.

Save FavoriteSchedule TourAsk A QuestionMore Details

84 Forest Hill Drive Asheville NC 28803

Asheville, NC84 Forest Hill Drive

Price$699,000

Est. Mortgage: $/month

MLS Number CAR4381342

  • Residential
  • Bedrooms 5
  • Bathrooms 3
  • Square Feet 2,347
  • Acreage 0.17

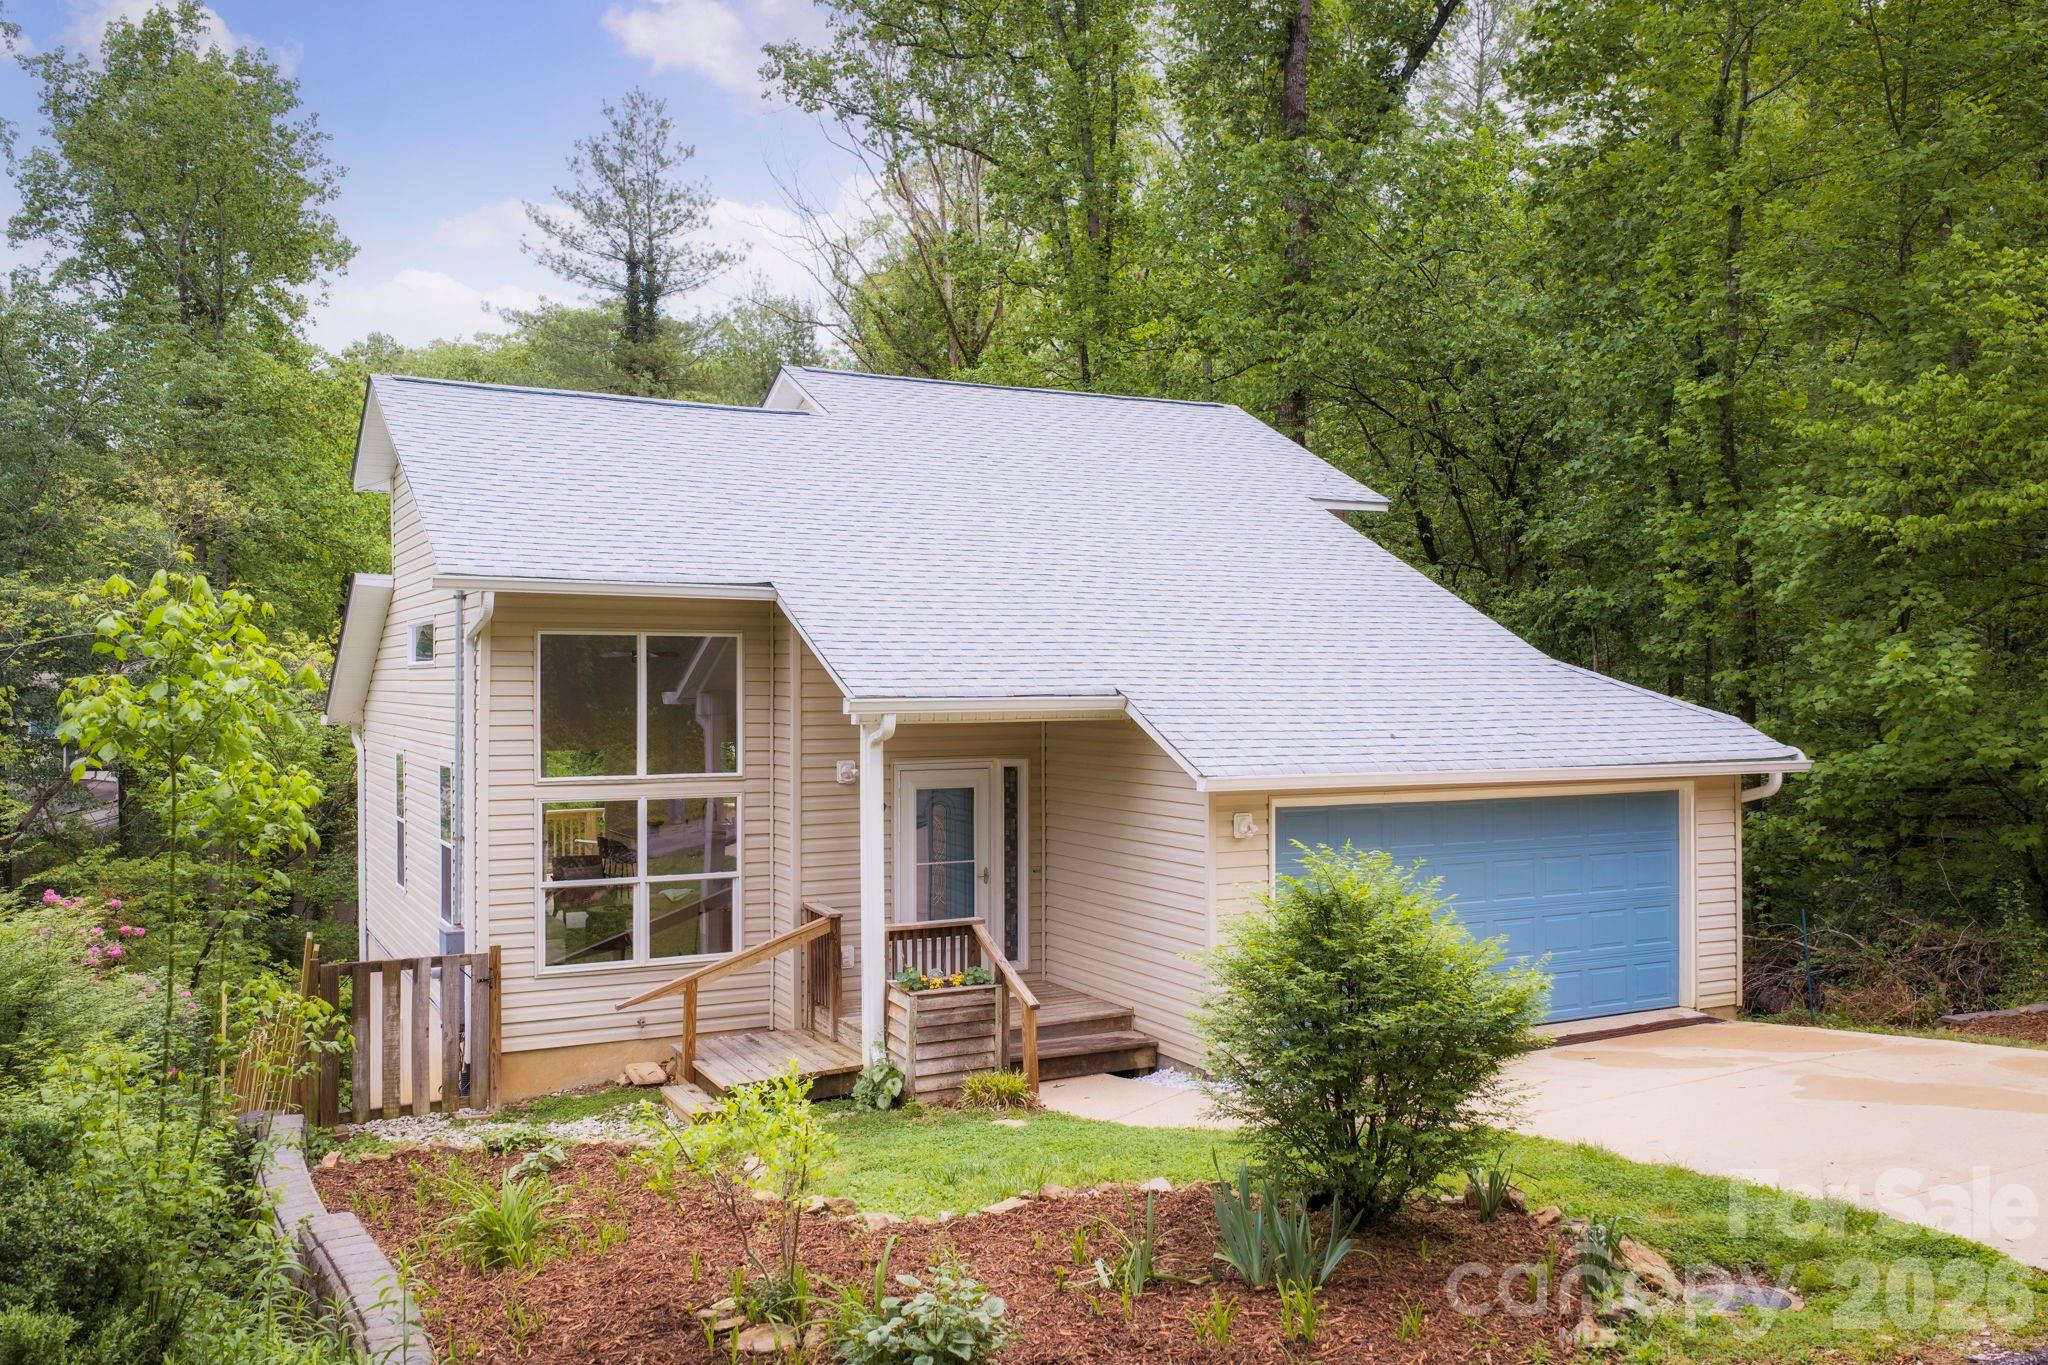
    Classic charm meets unbeatable convenience in this spacious 5BR/2.5BA home in Asheville's historic Kenilworth neighborhood. Its central location is just minutes from downtown, Biltmore Village, Mission Hospital, Asheville High, and AB-Tech. Less than a mile from the Biltmore Estate entrance and its approx 8,000 acres that includes miles of hiking and biking trails, dining, and a winery. Original hardwood floors, beautiful carpentry, and a wood-burning fireplace bring warmth and character throughout. Home features updated baths, abundant closet space, basement storage, and updated lighting fixtures. The covered side porch is perfect for morning coffee or entertaining friends, while the level 0.17-acre lot features a fenced backyard, garden shed, ample parking, and potential space for an ADU or garage (buyer to verify). Architect renderings available for future ensuite primary. Plenty of space to live and work from home with the five bedrooms. See brochure, video, and floor plan for more information.

Listed by Mosaic Community Lifestyle Realty
$
$
%
$/month over payments
Federal 30-year interest rate: 6.51% last updated on May 21, 2026
* All Figures are estimates. Check with your bank or proposed mortgage company for actual interest rates.
This product uses the FRED® API but is not endorsed or certified by the Federal Reserve Bank of St. Louis.

Virtual TourSave FavoriteSchedule TourAsk A QuestionMore Details

1659 High Rock Acres Drive Black Mountain NC 28711

MLS Number CAR4380378

  • Residential
  • Bedrooms 4
  • Bathrooms 4
  • Square Feet 2,885
  • Acreage 2

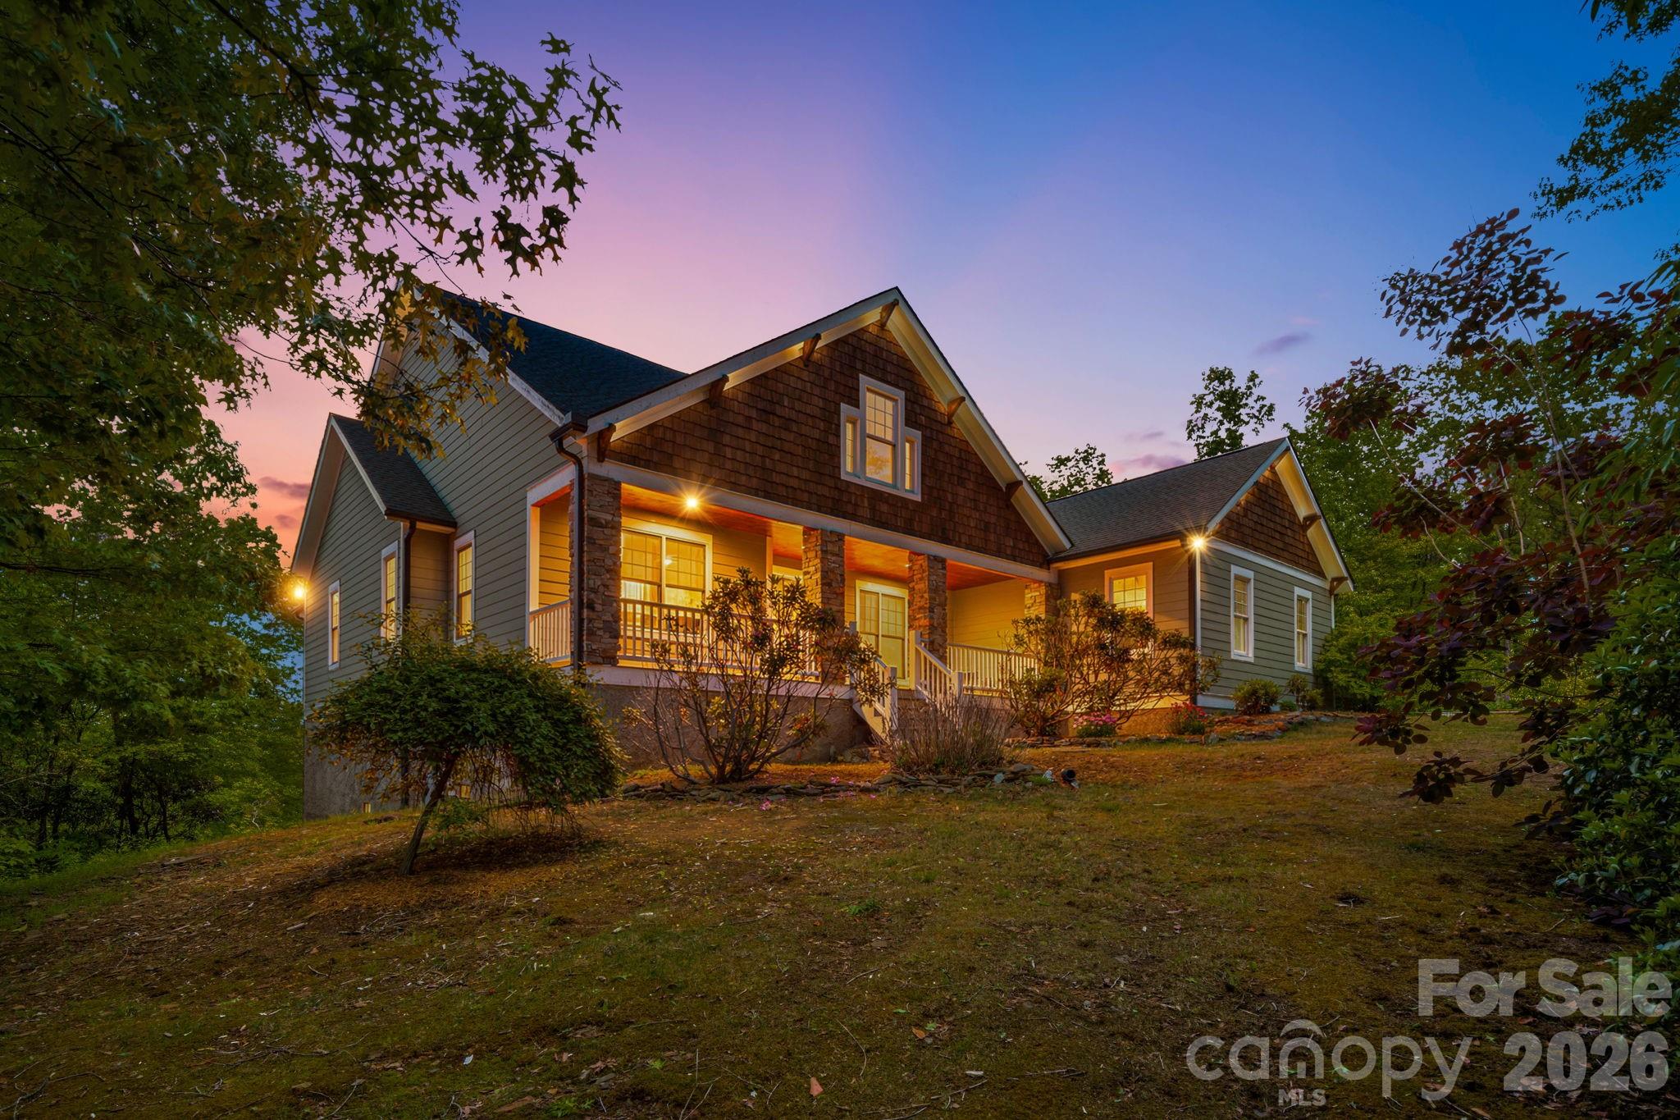
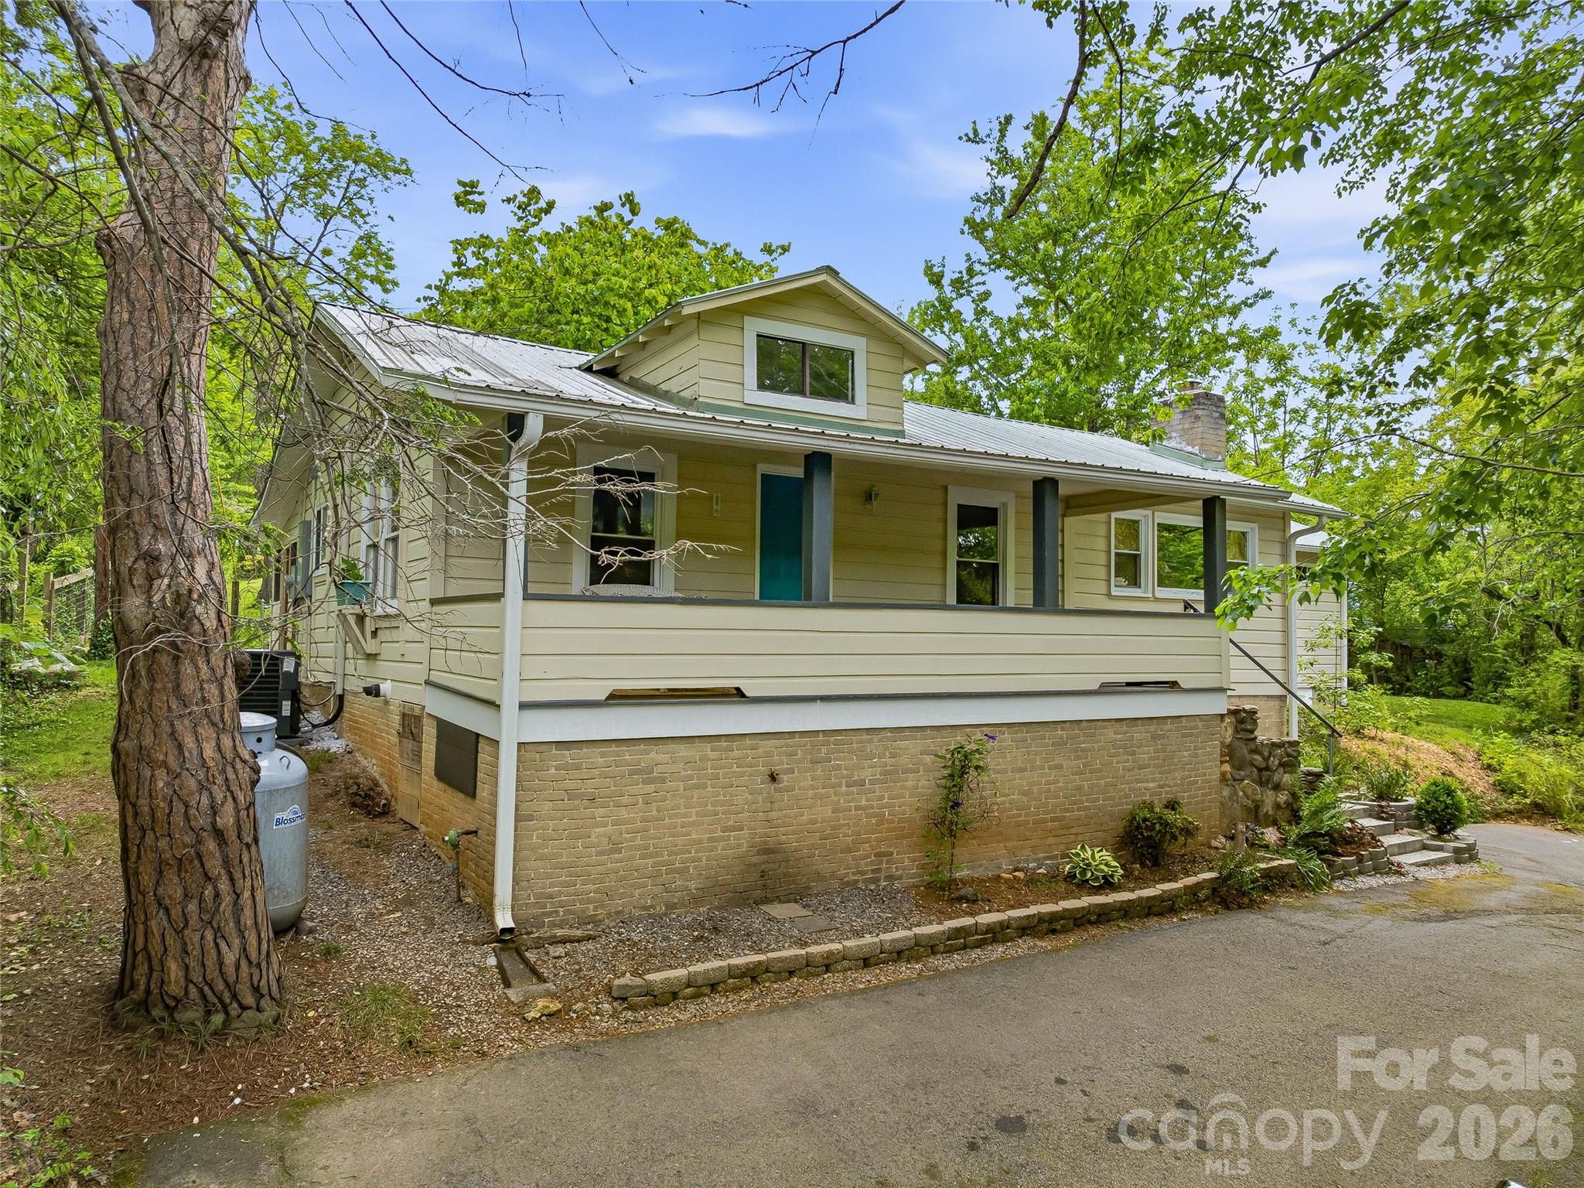
    Beautiful mountain views surround this privately situated home in the High Rock Acres neighborhood. This secluded mountain retreat offers the perfect blend of comfort, nature, and convenience, just 12 minutes from downtown Black Mountain. Lovingly maintained by its original owner, the home showcases quality craftsmanship and peaceful mountain living on two private acres with stunning year-round views. The thoughtfully designed home offers easy one-level living with 3 bedrooms and 2.5 bathrooms, featuring an open floor plan with beautiful vaulted ceilings, abundant natural light, and seamless indoor-outdoor flow. Hardwood flooring runs throughout the home, while expansive windows showcase the surrounding mountain scenery from multiple vantage points. The gourmet kitchen is equipped with high-end appliances including Miele and Wolf, creating an ideal space for cooking, gathering, and entertaining. The living area is centered around a cozy wood-burning fireplace, making the space feel both inviting and functional. The spacious primary suite offers a peaceful retreat with mountain views, a spa-like bathroom, and two walk-in closets. Expansive decks extend the living space outdoors and provide the perfect setting for entertaining, outdoor dining, or simply relaxing while taking in the long-range views and incredible stargazing. The flat front yard is a rare and usable mountain feature, offering space for gardening, play, or enjoying the peaceful setting with easy upkeep. A bedroom and full bathroom above the detached two-car garage provide excellent flexibility for guests, a private office, or additional living space. The garage also offers additional storage for outdoor gear, tools, or workshop space. Private yet convenient, this special property offers the serenity of mountain living with easy access to downtown Black Mountain, local dining, shopping, and outdoor recreation including Lake Tomahawk.

Listed by Mosaic Community Lifestyle Realty
$
$
%
$/month over payments
Federal 30-year interest rate: 6.51% last updated on May 21, 2026
* All Figures are estimates. Check with your bank or proposed mortgage company for actual interest rates.
This product uses the FRED® API but is not endorsed or certified by the Federal Reserve Bank of St. Louis.

Virtual TourSave FavoriteSchedule TourAsk A QuestionMore Details

181 Glendale Avenue Asheville NC 28803

Asheville, NC181 Glendale Avenue

Price$525,000

Est. Mortgage: $/month

Open House

MLS Number CAR4380029

  • Residential
  • Next Open House: Sat 05/30 12:00 pm. to 2:00 pm.
  • Bedrooms 3
  • Bathrooms 3
  • Square Feet 1,927

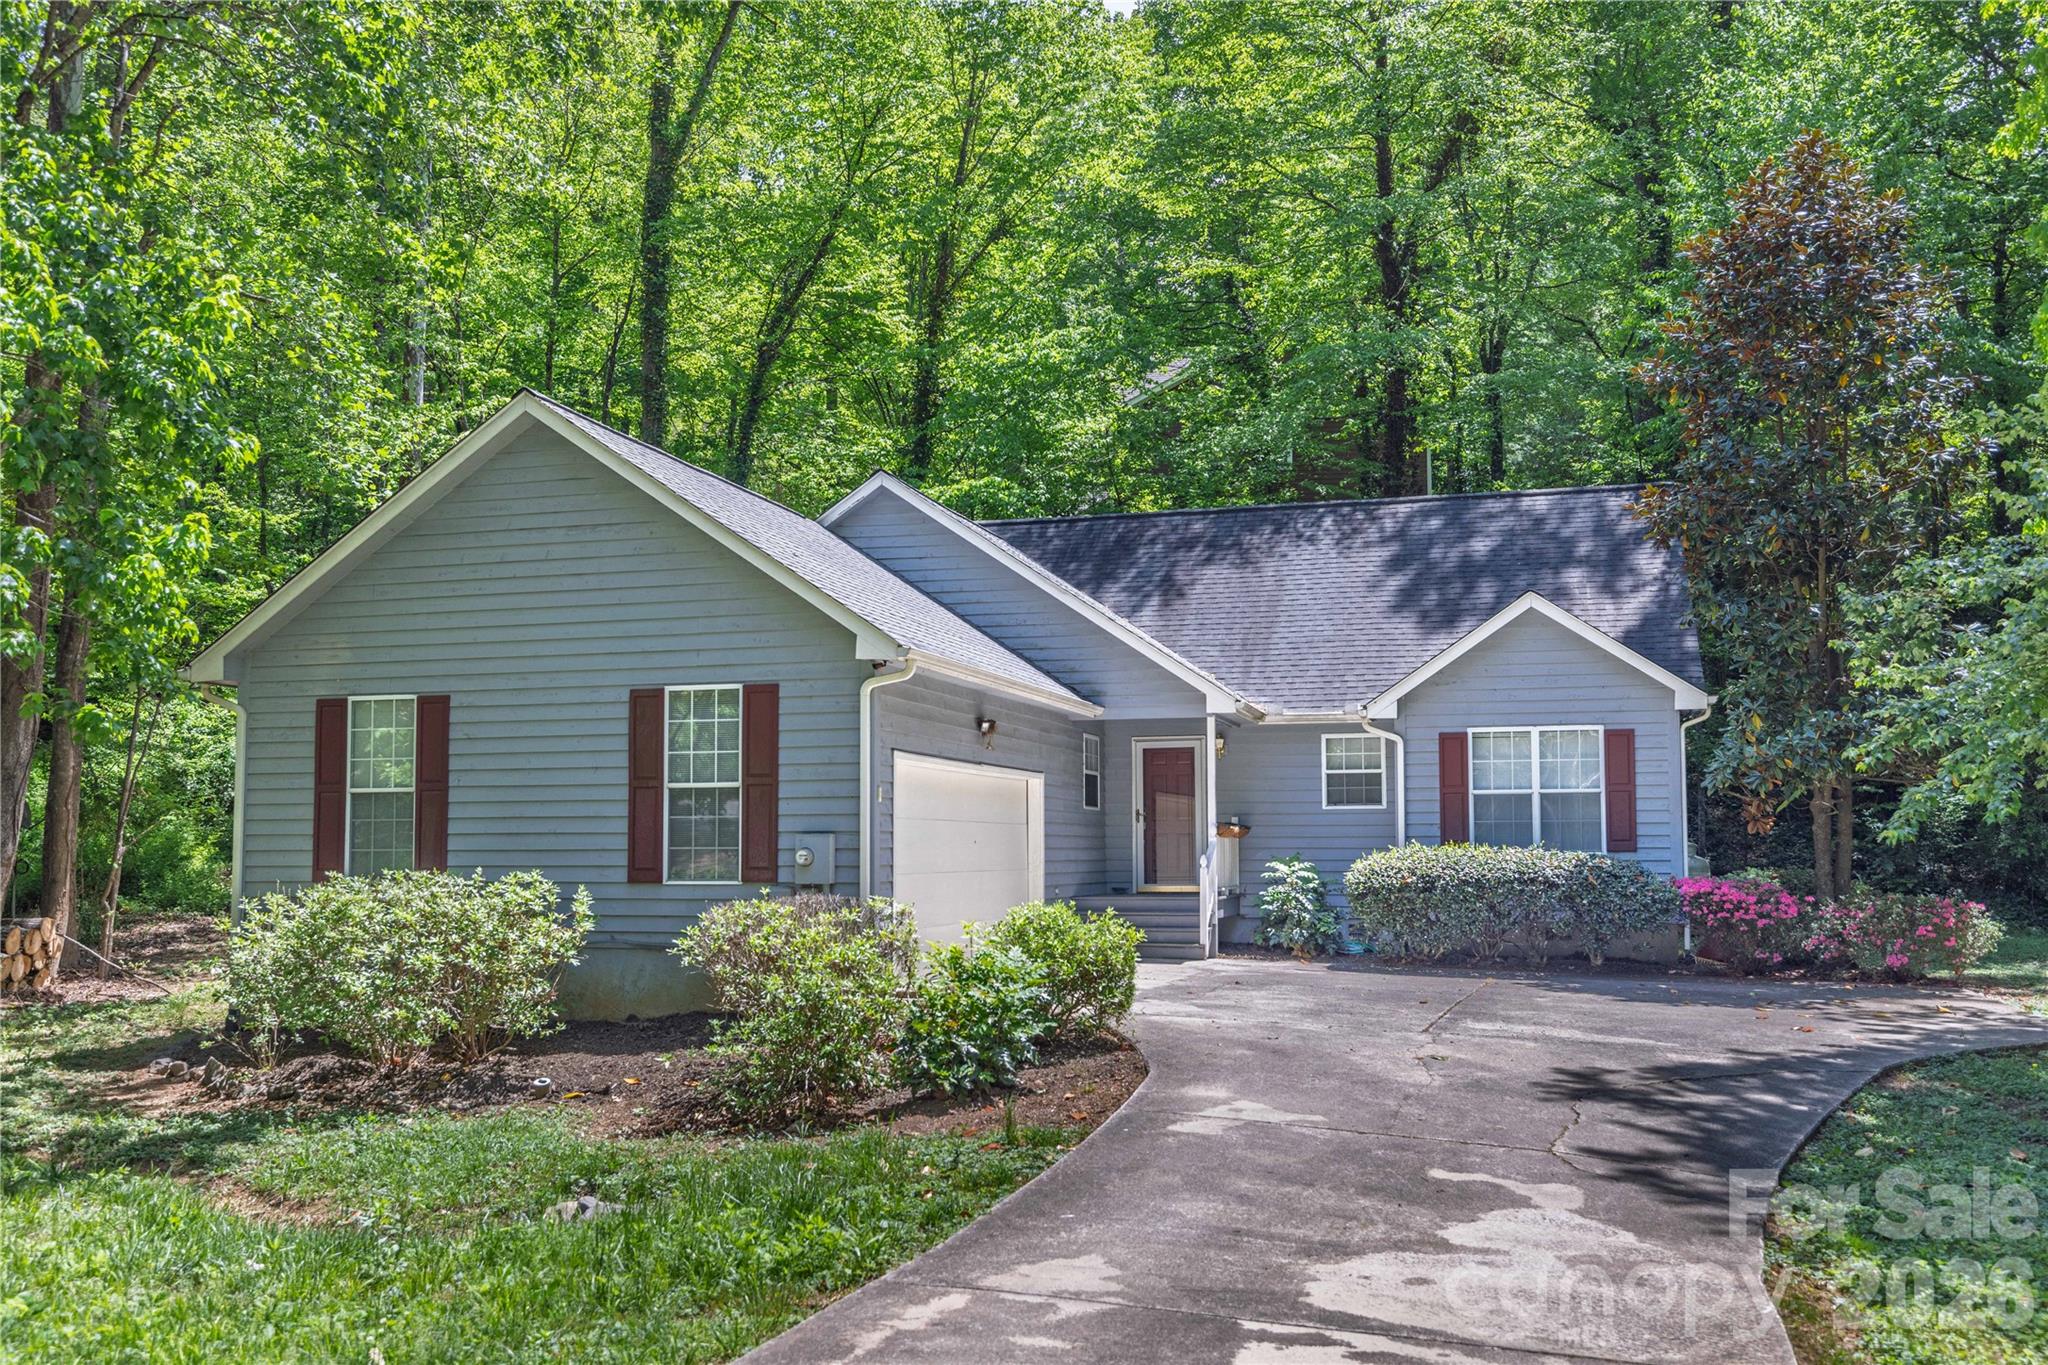
    Adorable and well-maintained East Asheville home convenient to everything! Modern style with a metal roof, and a double deck on a beautifully landscaped 0.65 acre low-maintenance lot. Open floor plan on main level with bamboo floors and an excellent kitchen with tons of cabinets, a breakfast bar, and farmhouse sink. 3 bedrooms on the upper level with vaulted ceilings and a huge recreation room in the lower level with walk-out access to the backyard. Primary bedroom has ensuite bathroom, a walk-in closet and an awesome rear deck looking into the tree canopy! Perfect for morning coffee or bird watching. Plenty of storage space throughout. There's a lot to love about this one! Come see for yourself!

Listed by Mosaic Community Lifestyle Realty
$
$
%
$/month over payments
Federal 30-year interest rate: 6.51% last updated on May 21, 2026
* All Figures are estimates. Check with your bank or proposed mortgage company for actual interest rates.
This product uses the FRED® API but is not endorsed or certified by the Federal Reserve Bank of St. Louis.

Save FavoriteSchedule TourAsk A QuestionMore Details

Broker Reciprocity © 2026 Listings courtesy of Canopy MLS as distributed by MLS GRID. IDX information is provided exclusively for consumers’ personal non-commercial use and may not be used for any purpose other than to identify prospective properties consumers may be interested in purchasing. The IDX data is deemed reliable but is not guaranteed by MLS GRID and may be subject to an end user license agreement prescribed by the Member Participant’s applicable MLS.  Based on information submitted to the MLS GRID as of May 26, 2026 3:56 PM EDT . All data is obtained from various sources and may not have been verified by broker or MLS GRID. Supplied Open House Information is subject to change without notice. All information should be independently reviewed and verified for accuracy. Properties may or may not be listed by the office/agent presenting the information. Some IDX listings have been excluded from this website.

Home Valuation