

Mosaic Logo

Search The Asheville Area

Our Asheville Real Estate Listings

Call Agent   Register

Below, you'll find Asheville homes for sale to fit any budget or style, plus land lots, commercial properties, and more, all brokered by our agents here at Mosaic Realty. Our agents live in and love Asheville; we know the area inside and out. Who better to guide you toward the living arrangement best suited to your lifestyle? Whether you’re looking for mountain-side solitude, a prime spot to start your business or a downtown condo close to the action, we’ll help you find what works best for you. Register to save the listings that catch your eye! Contact Mosaic Realty with any of your Asheville real estate questions.

r=37-48
126 Maney Avenue Asheville NC 28804

Asheville, NC126 Maney Avenue

Price$535,000

Est. Mortgage: $/month

MLS Number CAR4377780

  • Residential
  • Bedrooms 3
  • Bathrooms 2
  • Square Feet 1,398
  • Acreage 0.2

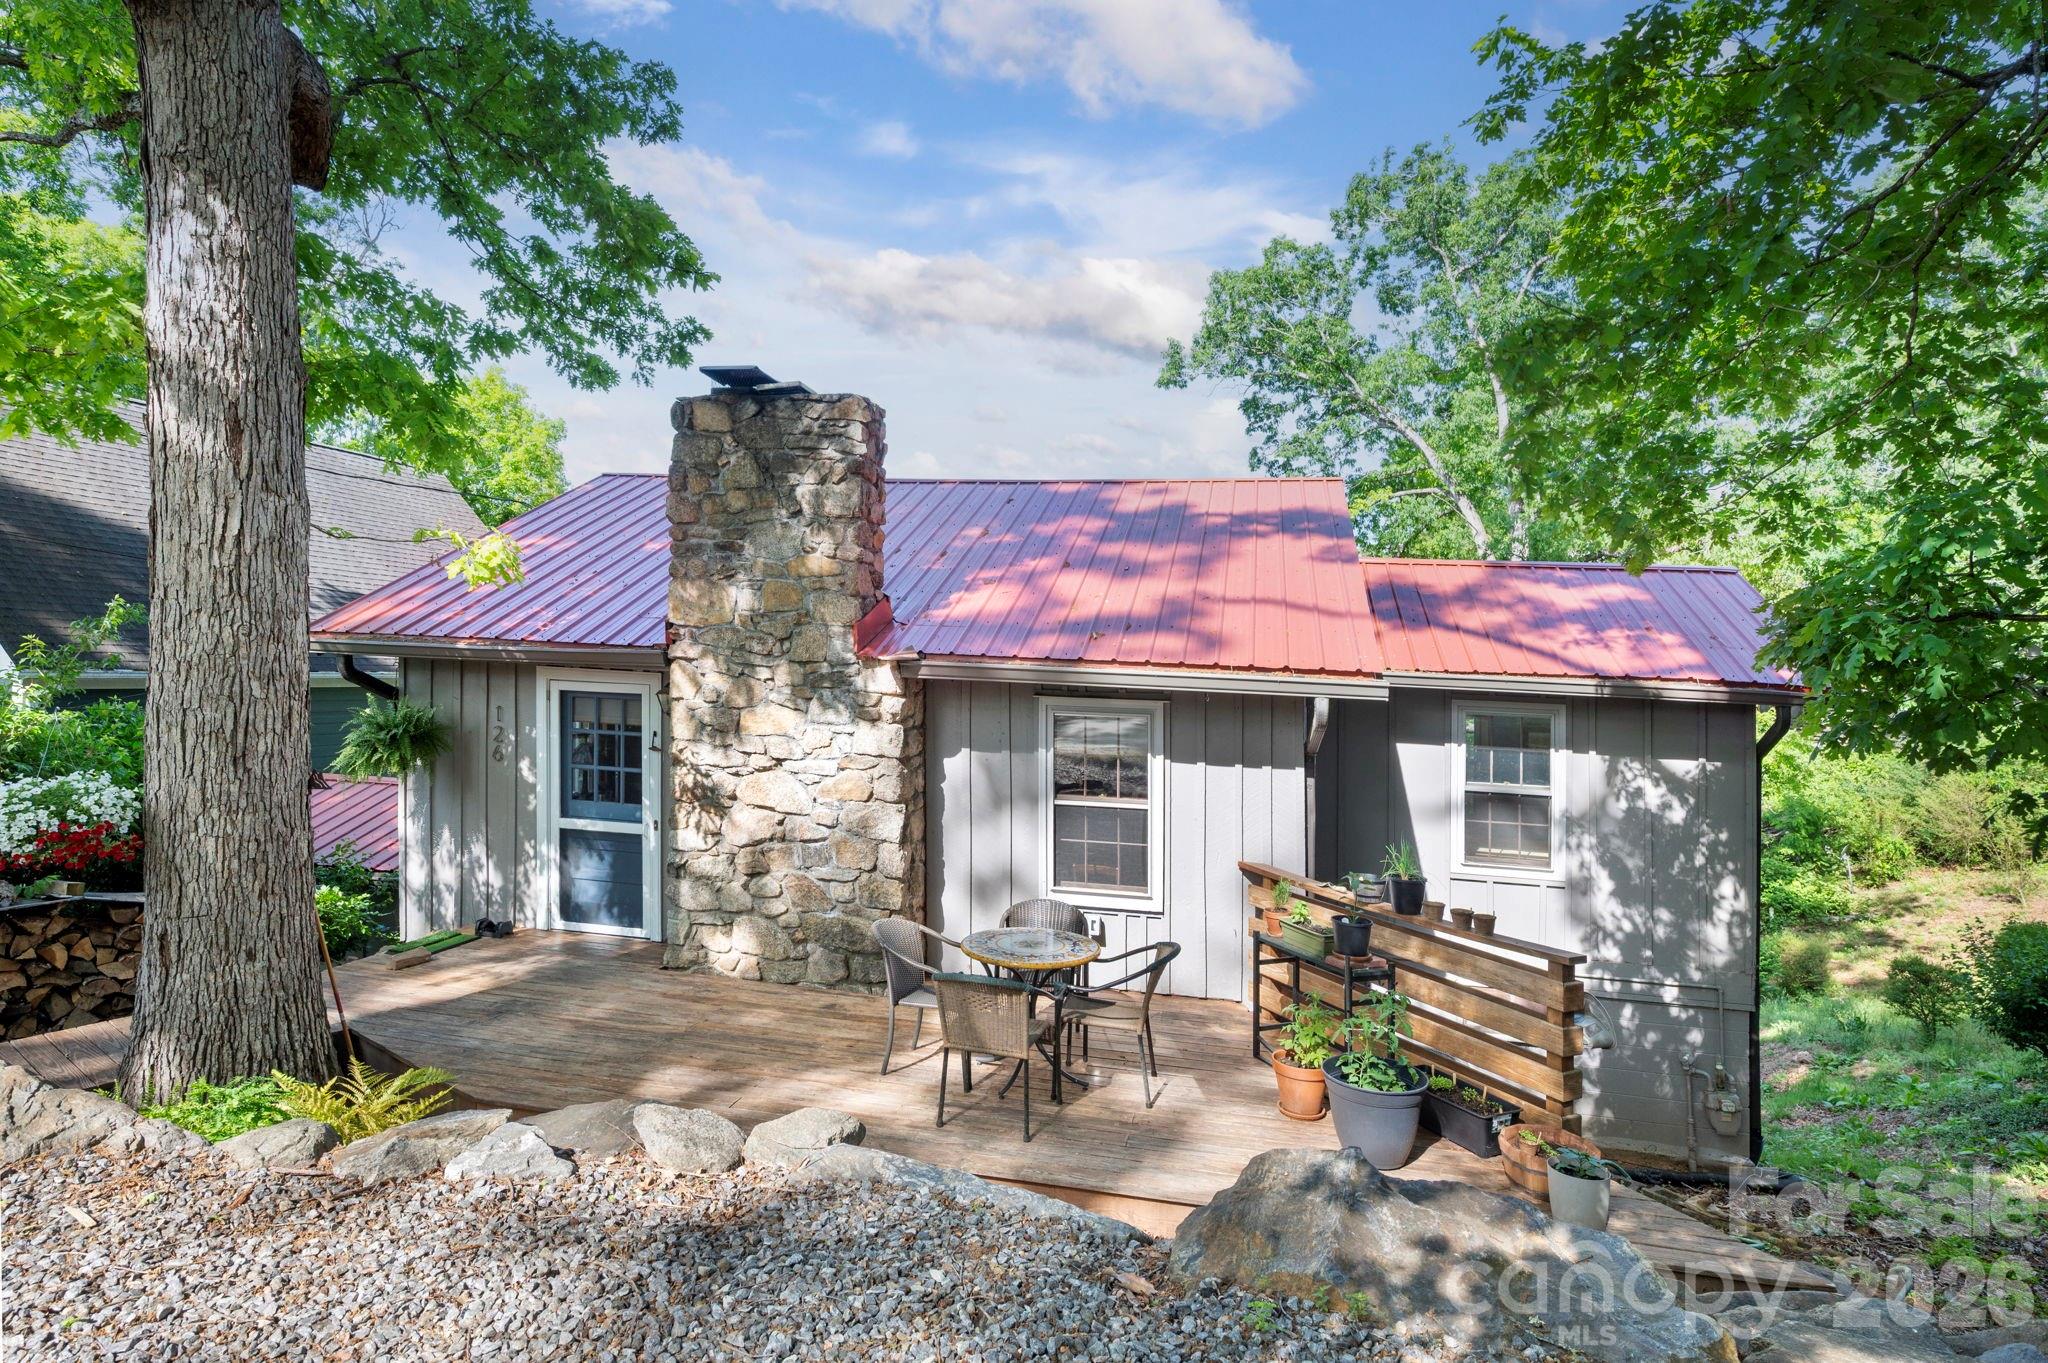
Charming North Asheville Cottage with Rustic Charm Nestled in the highly desirable North Asheville neighborhood, this 3-bedroom, 2-bathroom home perfectly blends cozy cottage vibes with modern conveniences. Built in 1953, it features gorgeous knotty pine walls, a welcoming wood-burning fireplace, and an inviting layout that feels warm and comfortable. The chef's kitchen boasts granite countertops and stainless steel appliances, perfect for cooking and entertaining. Step outside to enjoy large front and back decks and a spacious backyard with excellent terracing and gardening potential, ideal for creating your own outdoor oasis. Recent updates include a new HVAC system installed in 2025, ensuring comfort year-round. Sitting on a .22-acre lot with 1,398 sq ft of living space, this home offers room to relax and enjoy the outdoors while still being right in town. Just minutes from Downtown Asheville, UNCA, and local restaurants, you'll experience the convenience of city living without sacrificing the charm of a quiet, friendly neighborhood. A perfect mix of rustic character, modern comfort, and outdoor potential, this North Asheville gem is ready to welcome you home.

Listed by Mosaic Community Lifestyle Realty

$
$
%
$/month over payments
Federal 30-year interest rate: 6.51% last updated on May 21, 2026
* All Figures are estimates. Check with your bank or proposed mortgage company for actual interest rates.
This product uses the FRED® API but is not endorsed or certified by the Federal Reserve Bank of St. Louis.

Save FavoriteSchedule TourAsk A QuestionMore Details

87 Deaver Street Asheville NC 28806

Asheville, NC87 Deaver Street

Price$1,139,000

Est. Mortgage: $/month

MLS Number CAR4374258

  • Residential
  • Bedrooms 4
  • Bathrooms 4
  • Square Feet 3,000
  • Acreage 0.26

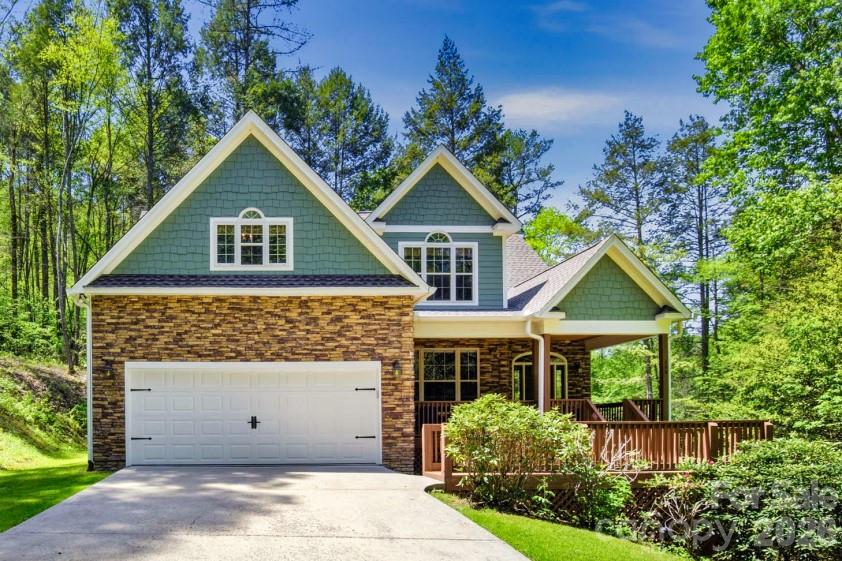
    Experience the perfect blend of modern efficiency and thoughtful design in this custom-built 4-bedroom, 3.5-bath home, certified Green Built and ENERGY STAR rated for superior performance and lower utility costs. Ideally located just minutes from both Downtown Asheville and West Asheville, you'll enjoy easy access to dining, shopping, and vibrant local culture. Set in a wonderful, tree-lined neighborhood, this home is perfect for evening walks or a quick 5-minute stroll to New Belgium Brewing Company. You're truly close to everything you need-and everything you want. Inside, the home showcases luxury appliances, spacious living areas, and an extra-wide staircase that enhances both style and functionality. The main-level office, complete with available fiber optic internet, provides an ideal work-from-home setup. Generously sized bedrooms feature ample closet space, while the flexible lower-level living area is currently operating as a successful Airbnb/ Homestay, perfect for continued income potential or easily converted into a private in-law suite. Buyer to verify Homestay eligibility with City of Asheville. This home offers the rare combination of sustainability, luxury, and versatility in one of Asheville's most desirable locations. Truly a custom home on the surface and behind the walls. The empty lot just behind the property across the creek can also be negotiated for more privacy.

Listed by Mosaic Community Lifestyle Realty
$
$
%
$/month over payments
Federal 30-year interest rate: 6.51% last updated on May 21, 2026
* All Figures are estimates. Check with your bank or proposed mortgage company for actual interest rates.
This product uses the FRED® API but is not endorsed or certified by the Federal Reserve Bank of St. Louis.

Save FavoriteSchedule TourAsk A QuestionMore Details

34 Carden Drive Weaverville NC 28787

Weaverville, NC34 Carden Drive

Price$899,000

Est. Mortgage: $/month

MLS Number CAR4377476

  • Residential
  • Bedrooms 4
  • Bathrooms 4
  • Square Feet 3,697
  • Acreage 0.5

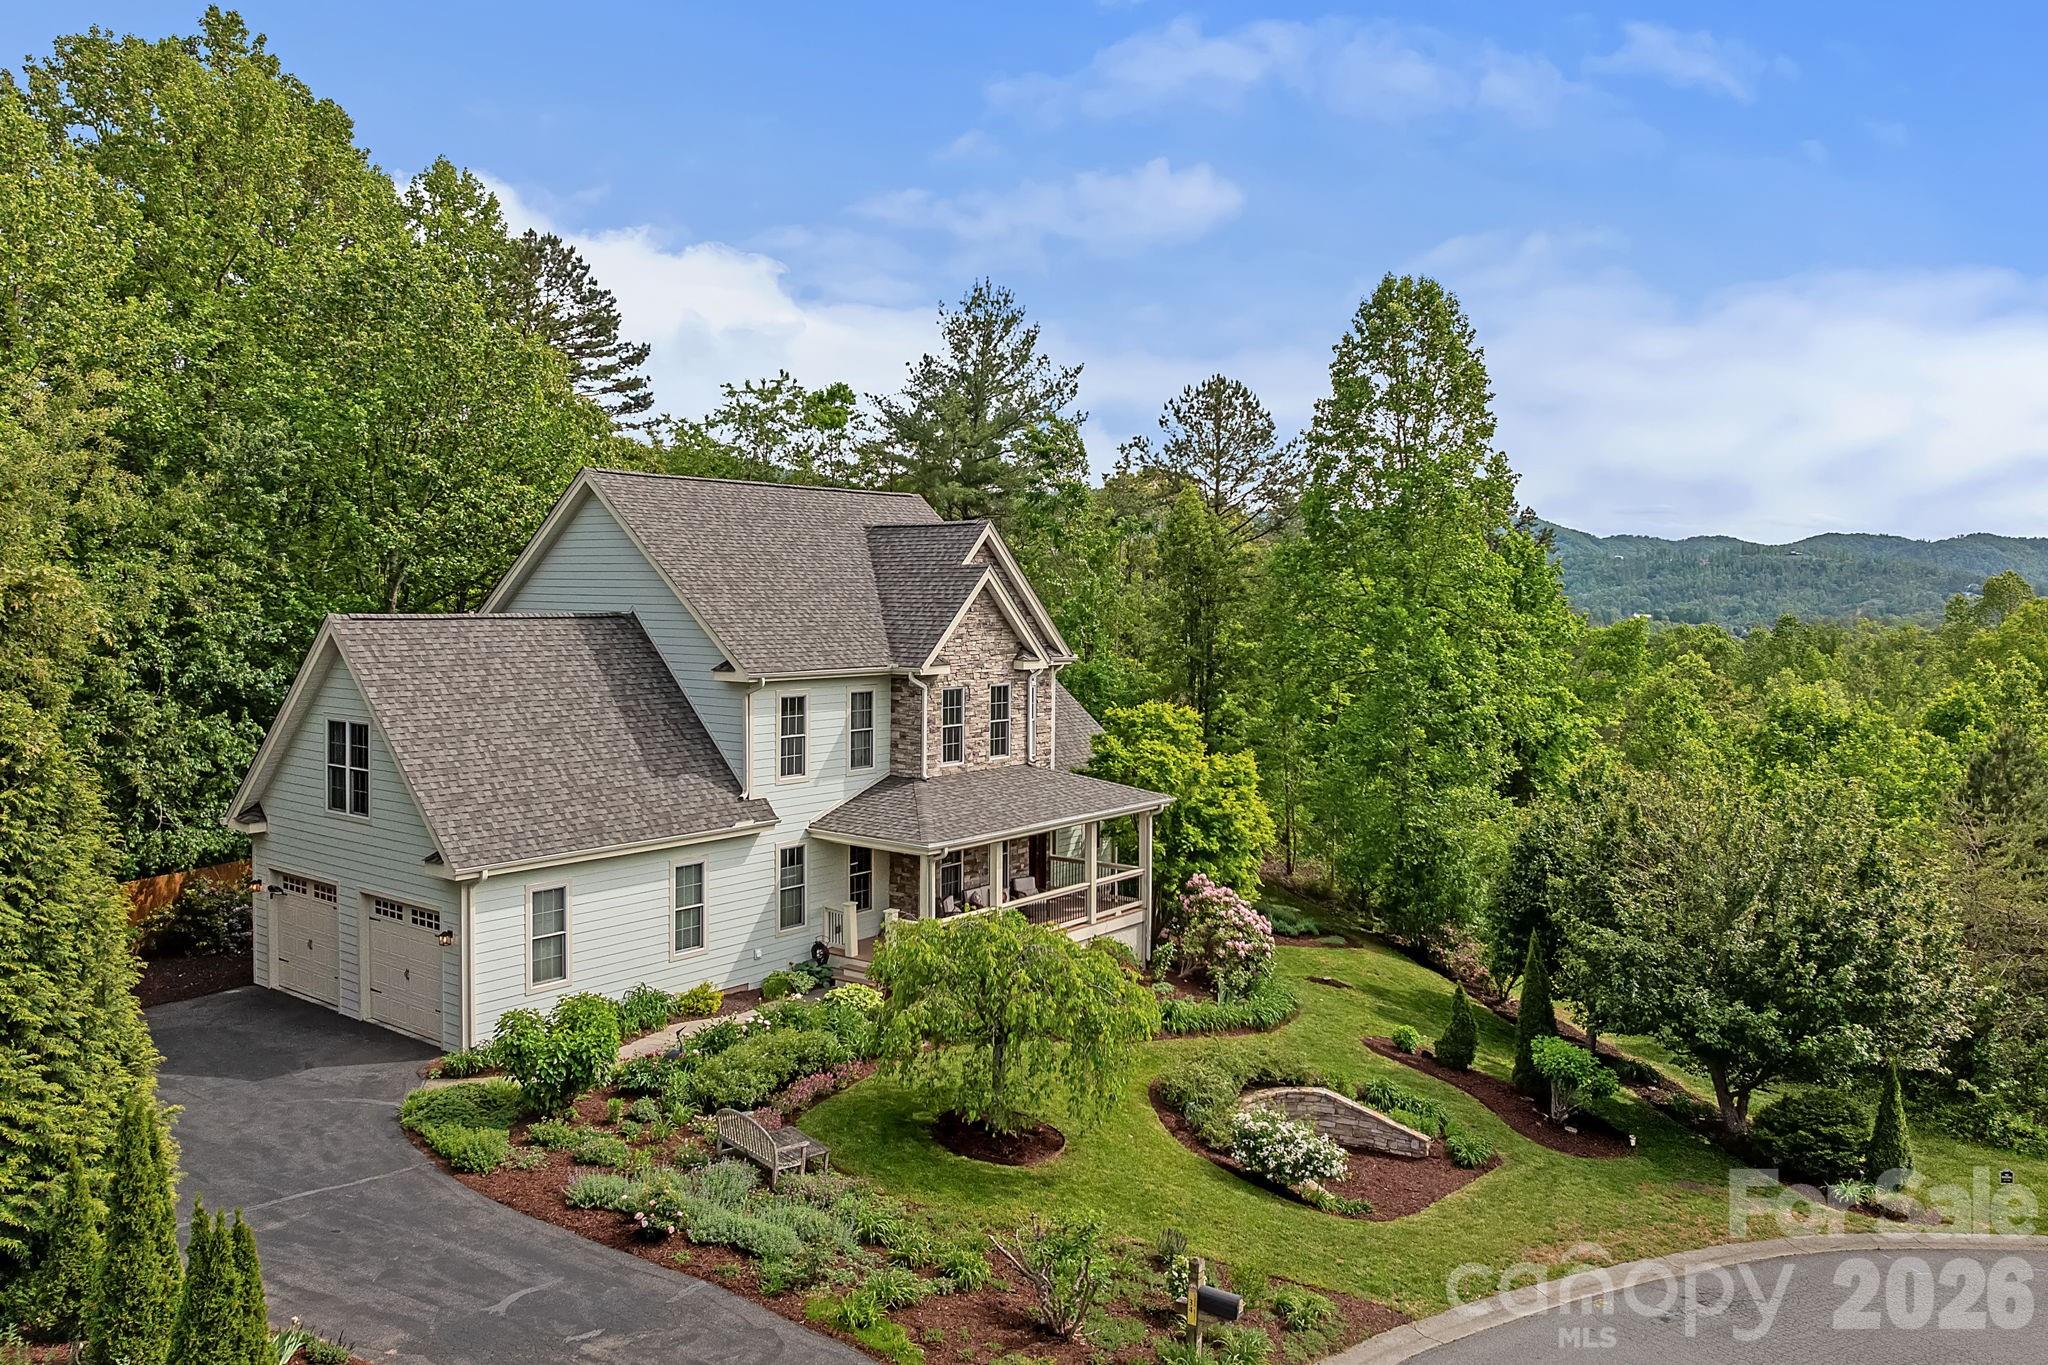
    Fox Lair Crossing a gated community located minutes to downtown Weaverville. This beautifully maintained traditional two story home offers a peaceful setting with layered mountain greenery, mature landscaping, and inviting outdoor spaces. A covered front porch with stone accents and warm wood ceiling details sets the tone, while the main level features an open, light-filled layout with hardwood floors, a two-story great room, gas fireplace, formal dining room, and a well-appointed kitchen with center island, pantry, easy access to the rear deck. The main-level primary suite includes a spacious bath with dual vanity, walk-in shower, soaking tub, and walk-in closet, while the upper level offers two additional bedrooms, a full bath, and a versatile bonus room. The finished lower level expands the home's flexibility with a second living quarter featuring a private entrance, bedroom, full bath, separate kitchen, family room, and additional storage. Set on a private 0.50-acre lot with city water, city sewer, natural gas, fiber optics, an attached two-car garage, covered porch, rear deck, garden spaces, and a beautifully landscaped yard, this home offers comfort, privacy, and convenience just around the corner from Reems Creek Golf Club and minutes to downtown Weaverville.

Listed by Mosaic Community Lifestyle Realty
$
$
%
$/month over payments
Federal 30-year interest rate: 6.51% last updated on May 21, 2026
* All Figures are estimates. Check with your bank or proposed mortgage company for actual interest rates.
This product uses the FRED® API but is not endorsed or certified by the Federal Reserve Bank of St. Louis.

Virtual TourSave FavoriteSchedule TourAsk A QuestionMore Details

280 Bear River Lodge Trail Marshall NC 28753

MLS Number CAR4370579

  • Residential
  • Bedrooms 3
  • Bathrooms 3
  • Square Feet 2,470
  • Acreage 0.81

    Some homes invite you in. This one has already done the work. Positioned within Bear River Lodge - one of Madison County's most coveted gated communities - this beautifully appointed 3-bedroom, 3-bath home has been thoughtfully refreshed from top to bottom since purchase. A brand-new 2025 roof, fresh interior and exterior paint, granite countertops throughout, and a professionally encapsulated crawlspace mean the next owner inherits a home that's genuinely move-in ready with no deferred maintenance surprises waiting around the corner. Inside, cathedral ceilings and a statement fireplace anchor an open great room designed for gathering. The chef's kitchen - now finished with granite - flows naturally to the dining area and out to covered porches built for mountain mornings. The screened porch is wired and ready for a hot tub, making it easy to add that finishing touch on your timeline. The primary suite is on the main level, offering ease and privacy, while two additional bedrooms and a large finished bonus room upstairs provide flexibility for guests, a home office, or a bunk room that STR guests will love. Step outside and the setting does the rest. The community clubhouse and Big Laurel Creek - prized trout waters and a gathering place for residents - are just a short walk from the front door. The Appalachian Trail, Hot Springs, and the French Broad River corridor are all within easy reach. Fiber internet keeps remote workers connected. And with STR use explicitly permitted in the community covenants, this property works equally well as a personal retreat or an income-producing asset. Gated community. Paved roads. Clubhouse access. Two-car garage. 40 minutes to Asheville. This is the one that checks every box - already done.

Listed by Mosaic Community Lifestyle Realty

$
$
%
$/month over payments
Federal 30-year interest rate: 6.51% last updated on May 21, 2026
* All Figures are estimates. Check with your bank or proposed mortgage company for actual interest rates.
This product uses the FRED® API but is not endorsed or certified by the Federal Reserve Bank of St. Louis.

Virtual TourSave FavoriteSchedule TourAsk A QuestionMore Details

144 Pegg Road Barnardsville NC 28709

Barnardsville, NC144 Pegg Road

Price$950,000

Est. Mortgage: $/month

MLS Number CAR4374425

  • Residential
  • Bedrooms 3
  • Bathrooms 2
  • Square Feet 2,394
  • Acreage 19.59

    Nestled on more than 19 expansive acres at an elevation of 3,000 feet, this Barnardsville sanctuary offers the ultimate private mountain retreat in the heart of Big Ivy, just 20 minutes from Weaverville and 30 minutes from Asheville. Beautifully updated Arts and Crafts-inspired home features a grand open-concept living room with a soaring post-and-beam cathedral ceiling, loads of windows, and a stunning stone fireplace. The remodeled kitchen features quartz countertops, a subway tile backsplash, and a central cooktop island that flows seamlessly into a cozy dining area. Retreat to the luxurious second-floor primary suite, complete with vaulted ceilings, a private screened-in porch, and a spa-like bathroom featuring a freestanding soaking tub, double vanities, and a tiled step-in shower. Mountain views and nature encircle this special property- offering incredible outdoor living. Multiple stone patios offer gathering and dining areas along with a built-in firepit. The spring-fed pond with a private dock is the perfect spot for daytime fun, while the private hot tub and outdoor shower is ideal for bathing under the starry night sky. Adding to the property's immense charm is a separate rustic cabin studio-perfect for an artist's getaway or home office-equipped with a wood stove and a large deck overlooking the pond. With modern conveniences like a whole-house generator, radiant-heated floors, a tankless water heater, and wooded trails at your doorstep, this end-of-the-road estate is a rare jewel of mountain living.

Listed by Mosaic Community Lifestyle Realty

$
$
%
$/month over payments
Federal 30-year interest rate: 6.51% last updated on May 21, 2026
* All Figures are estimates. Check with your bank or proposed mortgage company for actual interest rates.
This product uses the FRED® API but is not endorsed or certified by the Federal Reserve Bank of St. Louis.

Virtual TourSave FavoriteSchedule TourAsk A QuestionMore Details

116 Arnold Road Asheville NC 28805

Asheville, NC116 Arnold Road

Price$625,000

Est. Mortgage: $/month

MLS Number CAR4375868

  • MultiFamily
  • Bedrooms 5
  • Square Feet 2,274
  • Acreage 0.15
  • Property SubType Residential Income

Built in 2022, this modern property offers exceptional versatility with a beautifully designed main residence and an attached ADU-perfect for multi-generational living or income potential. Featuring granite countertops throughout, stainless steel appliances, and open-concept living spaces, both units are thoughtfully crafted for comfort and style. Step outside to enjoy a private rear deck, ideal for relaxing or entertaining guests. Nestled along the border of the Blue Ridge Parkway, the location provides a rare blend of privacy, natural beauty, and easy access to scenic outdoor recreation.This is a prime opportunity for investors seeking a duplex-style rental or for homeowners looking to offset their mortgage by living in one unit while leasing the other. A unique combination of modern construction, flexible living options, and an unbeatable setting. Please contact the listing agent for more information about current leases/rents.

Listed by Mosaic Community Lifestyle Realty
$
$
%
$/month over payments
Federal 30-year interest rate: 6.51% last updated on May 21, 2026
* All Figures are estimates. Check with your bank or proposed mortgage company for actual interest rates.
This product uses the FRED® API but is not endorsed or certified by the Federal Reserve Bank of St. Louis.

Virtual TourSave FavoriteSchedule TourAsk A QuestionMore Details

92 Wheeler Road Weaverville NC 28787

Weaverville, NC92 Wheeler Road

Price$399,900

Est. Mortgage: $/month

MLS Number CAR4363875

  • Residential
  • Bedrooms 3
  • Bathrooms 2
  • Square Feet 1,330
  • Acreage 0.08

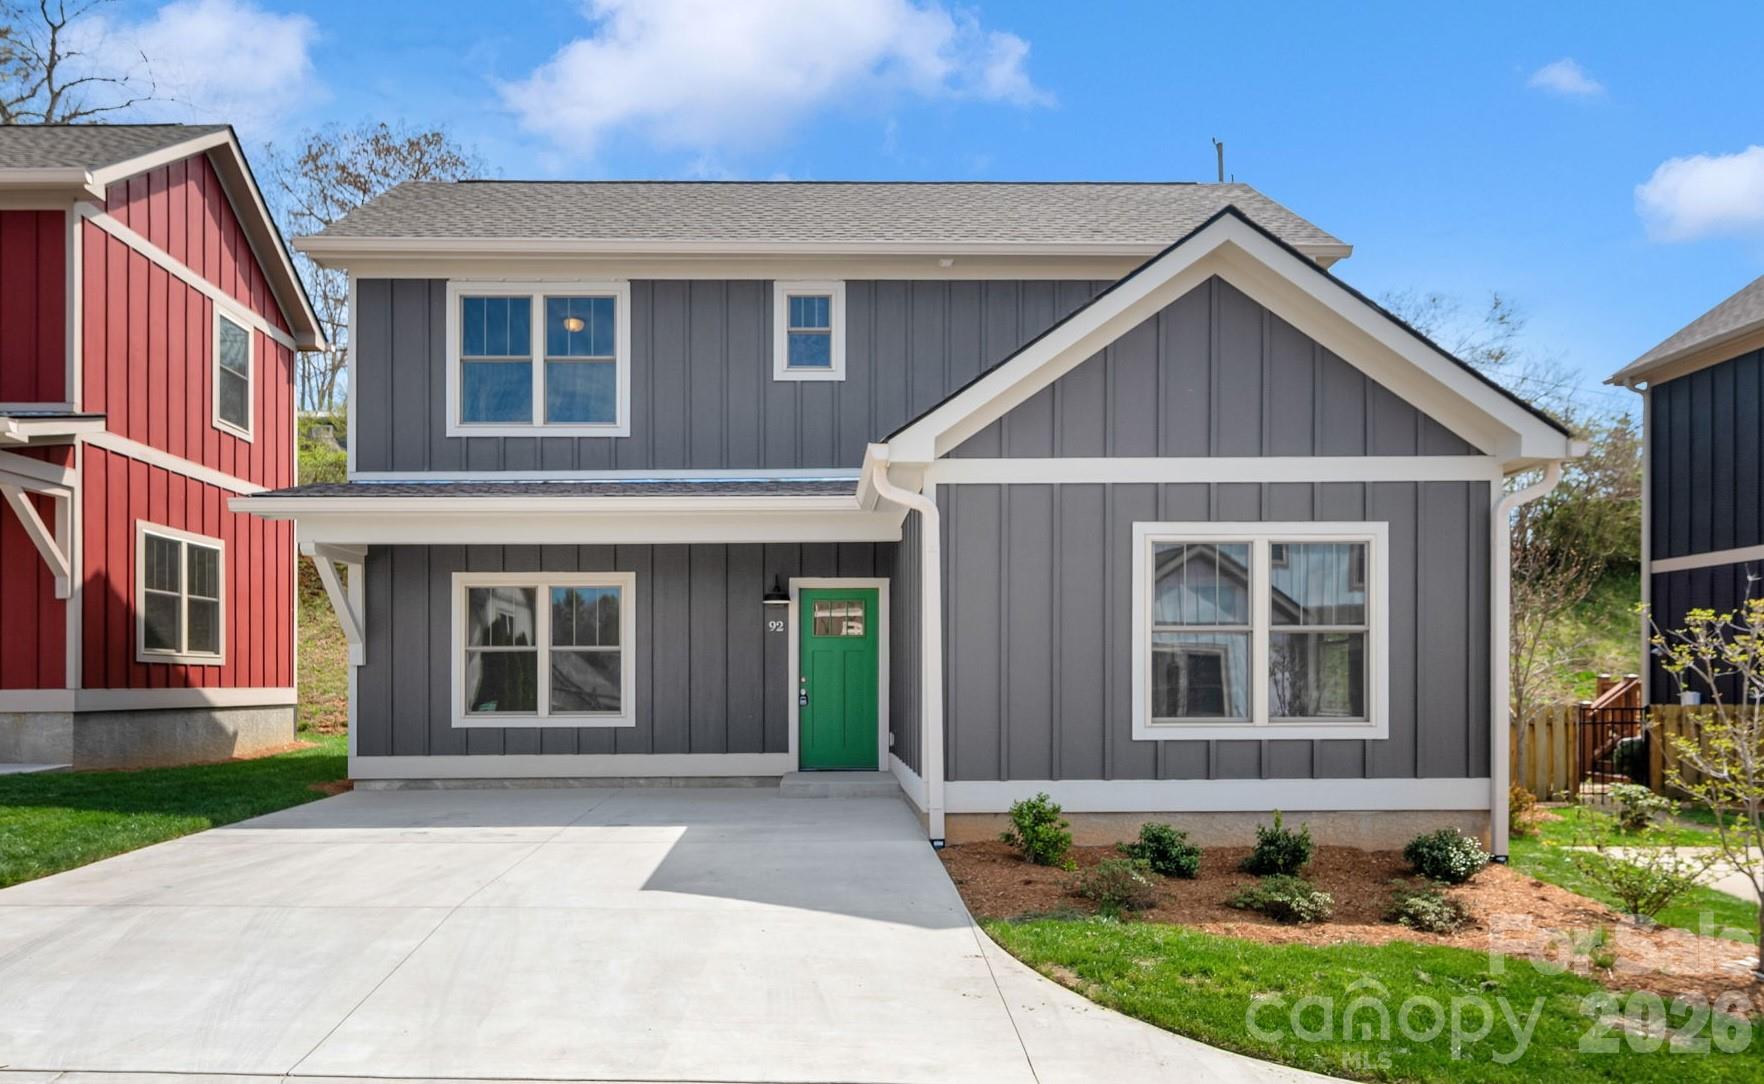
    Welcome to Berkley Terrace-an intentionally designed neighborhood that offers a truly authentic and connected living experience that is unmatched. Created with community in mind, Berkley Terrace encourages neighborly interaction, walkability, and a warm, welcoming atmosphere where residents genuinely enjoy spending time together. Dog lovers will especially appreciate the pet-friendly design, with plenty of opportunities for strolls and socializing with both two- and four-legged neighbors. This charming 3-bedroom, 2-bath home features a highly desirable primary suite on the main level, providing both comfort and convenience. Thoughtfully laid out for easy living, the home is ideal for those seeking a low-maintenance lifestyle without sacrificing style or functionality. Perfectly situated near Karpen Park and just minutes from the heart of Weaverville's delightful downtown, you'll enjoy quick access to local shops, dining, and community events while still coming home to a peaceful, close-knit neighborhood setting. Experience the perfect blend of simplicity, connection, and charm-Berkley Terrace isn't just a place to live, it's a place to belong.

Listed by Mosaic Community Lifestyle Realty
$
$
%
$/month over payments
Federal 30-year interest rate: 6.51% last updated on May 21, 2026
* All Figures are estimates. Check with your bank or proposed mortgage company for actual interest rates.
This product uses the FRED® API but is not endorsed or certified by the Federal Reserve Bank of St. Louis.

Save FavoriteSchedule TourAsk A QuestionMore Details

600 Vista Lake Drive Candler NC 28715

MLS Number CAR4318496

  • Condo
  • Bedrooms 3
  • Bathrooms 2
  • Square Feet 1,292

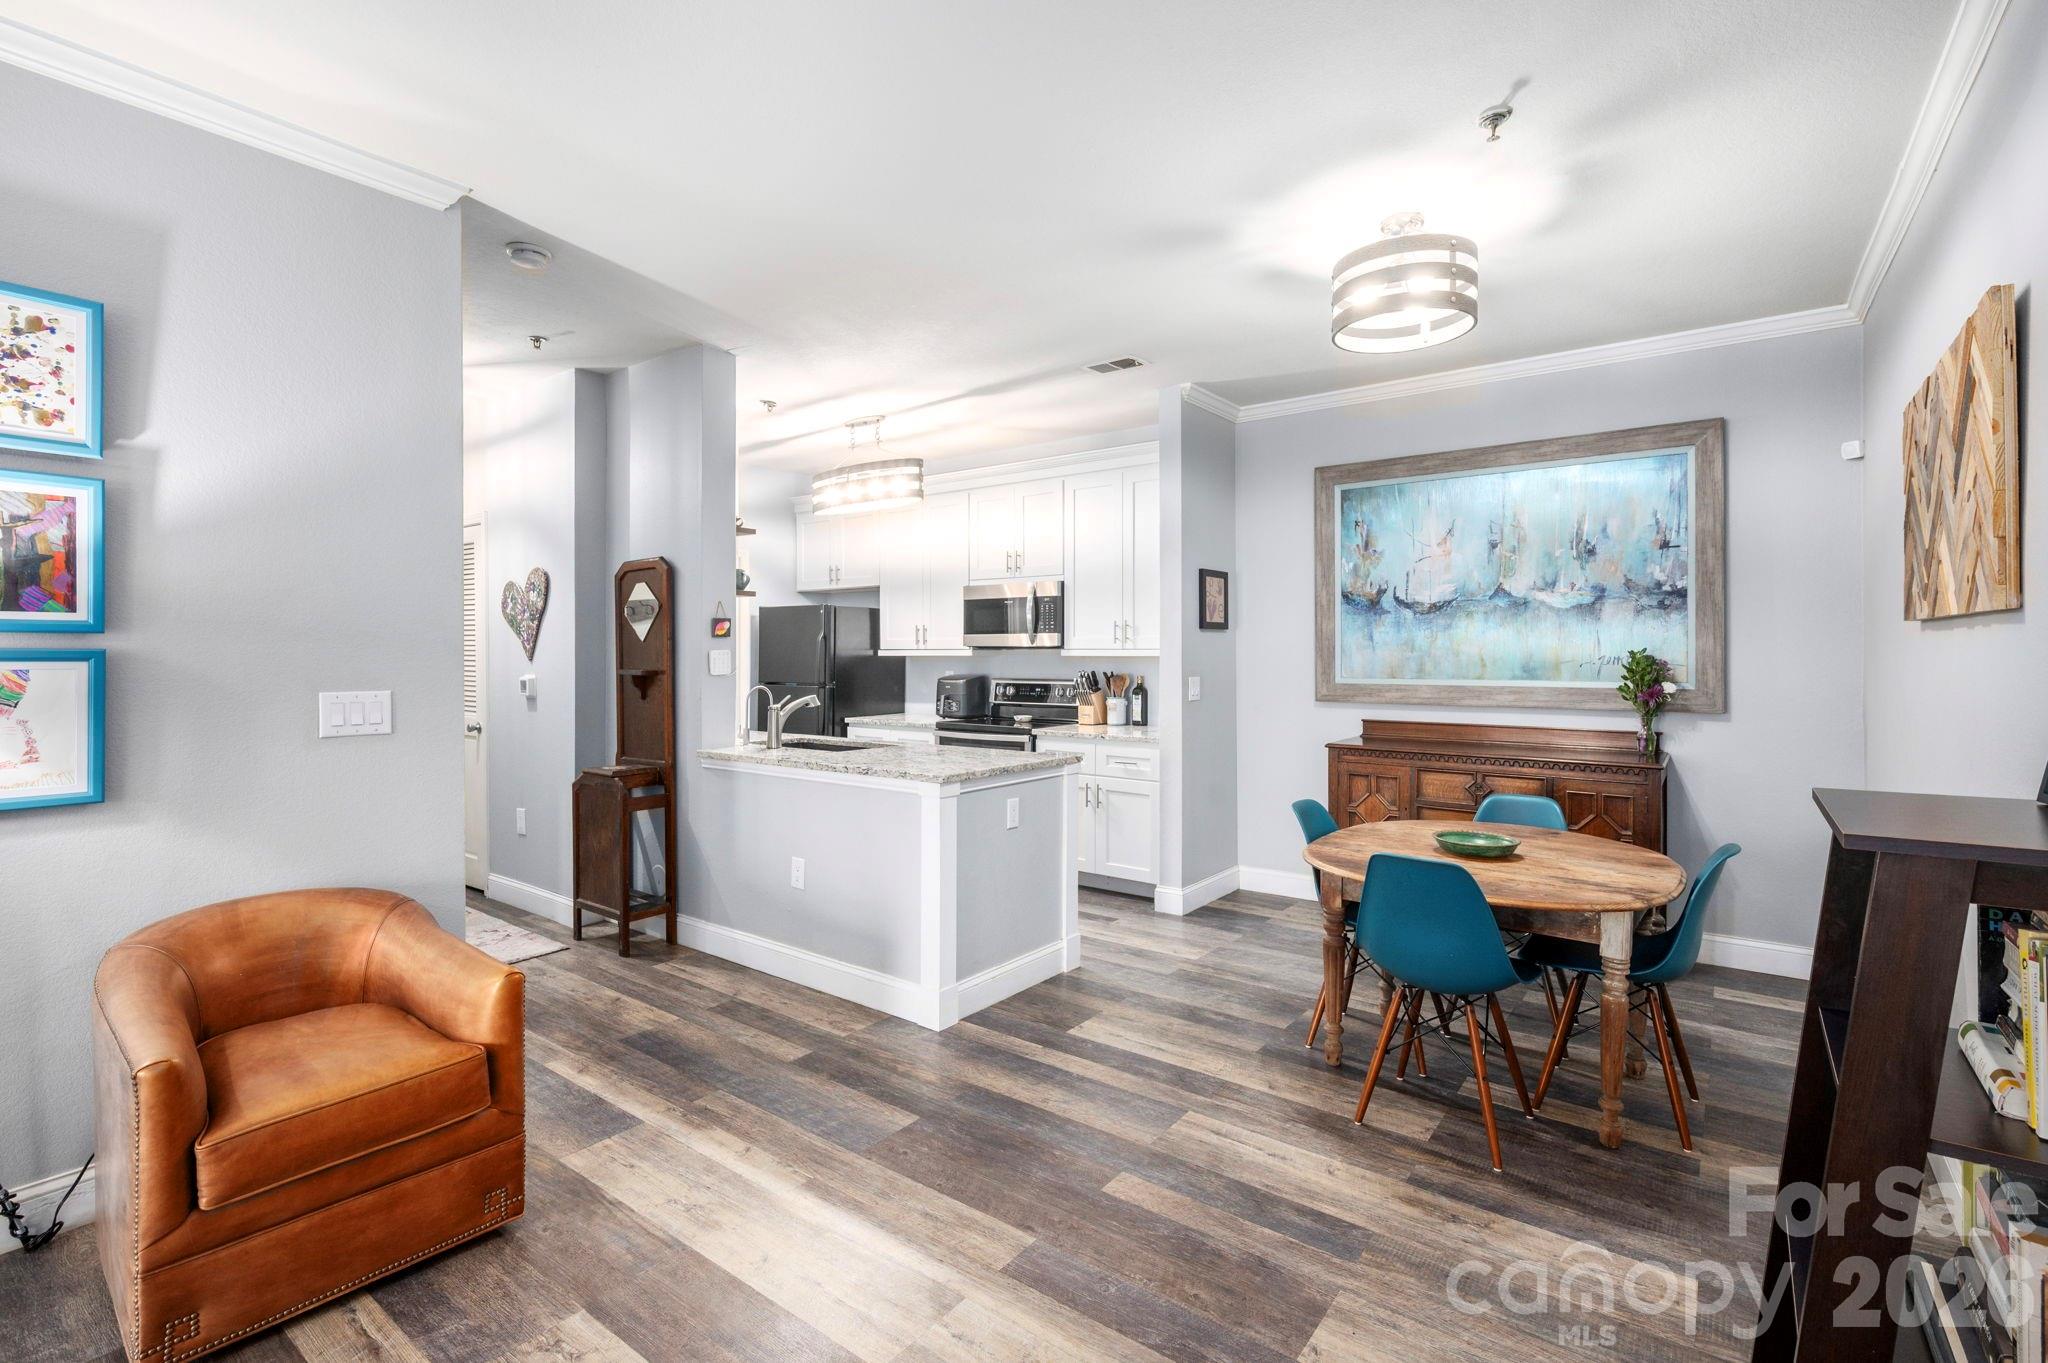
    Beautiful and rare-to-find updated three bedroom condo in the sought-after Seasons at Biltmore Lake Community! Absolutely immaculate and gorgeous ground level unit with an open floor plan, 9' ceilings and renovated kitchen and baths. Lots of cabinet and counter space in the kitchen, nice dining area and spacious light-filled living room with french doors leading to outside patio and grassy area. Primary bedroom has ensuite bathroom with wireless speaker. Unit comes with a detached one-car garage and an additional storage space. Community has tons of amenities including a pool, a gym, trails, car washing station, and playground.

Listed by Mosaic Community Lifestyle Realty
$
$
%
$/month over payments
Federal 30-year interest rate: 6.51% last updated on May 21, 2026
* All Figures are estimates. Check with your bank or proposed mortgage company for actual interest rates.
This product uses the FRED® API but is not endorsed or certified by the Federal Reserve Bank of St. Louis.

Save FavoriteSchedule TourAsk A QuestionMore Details

196 Rockhold Drive Asheville NC 28804

Asheville, NC196 Rockhold Drive

Price$750,000

Est. Mortgage: $/month

Active With Contract

MLS Number CAR4374613

  • Residential
  • Bedrooms 3
  • Bathrooms 3
  • Square Feet 1,826
  • Acreage 0.91

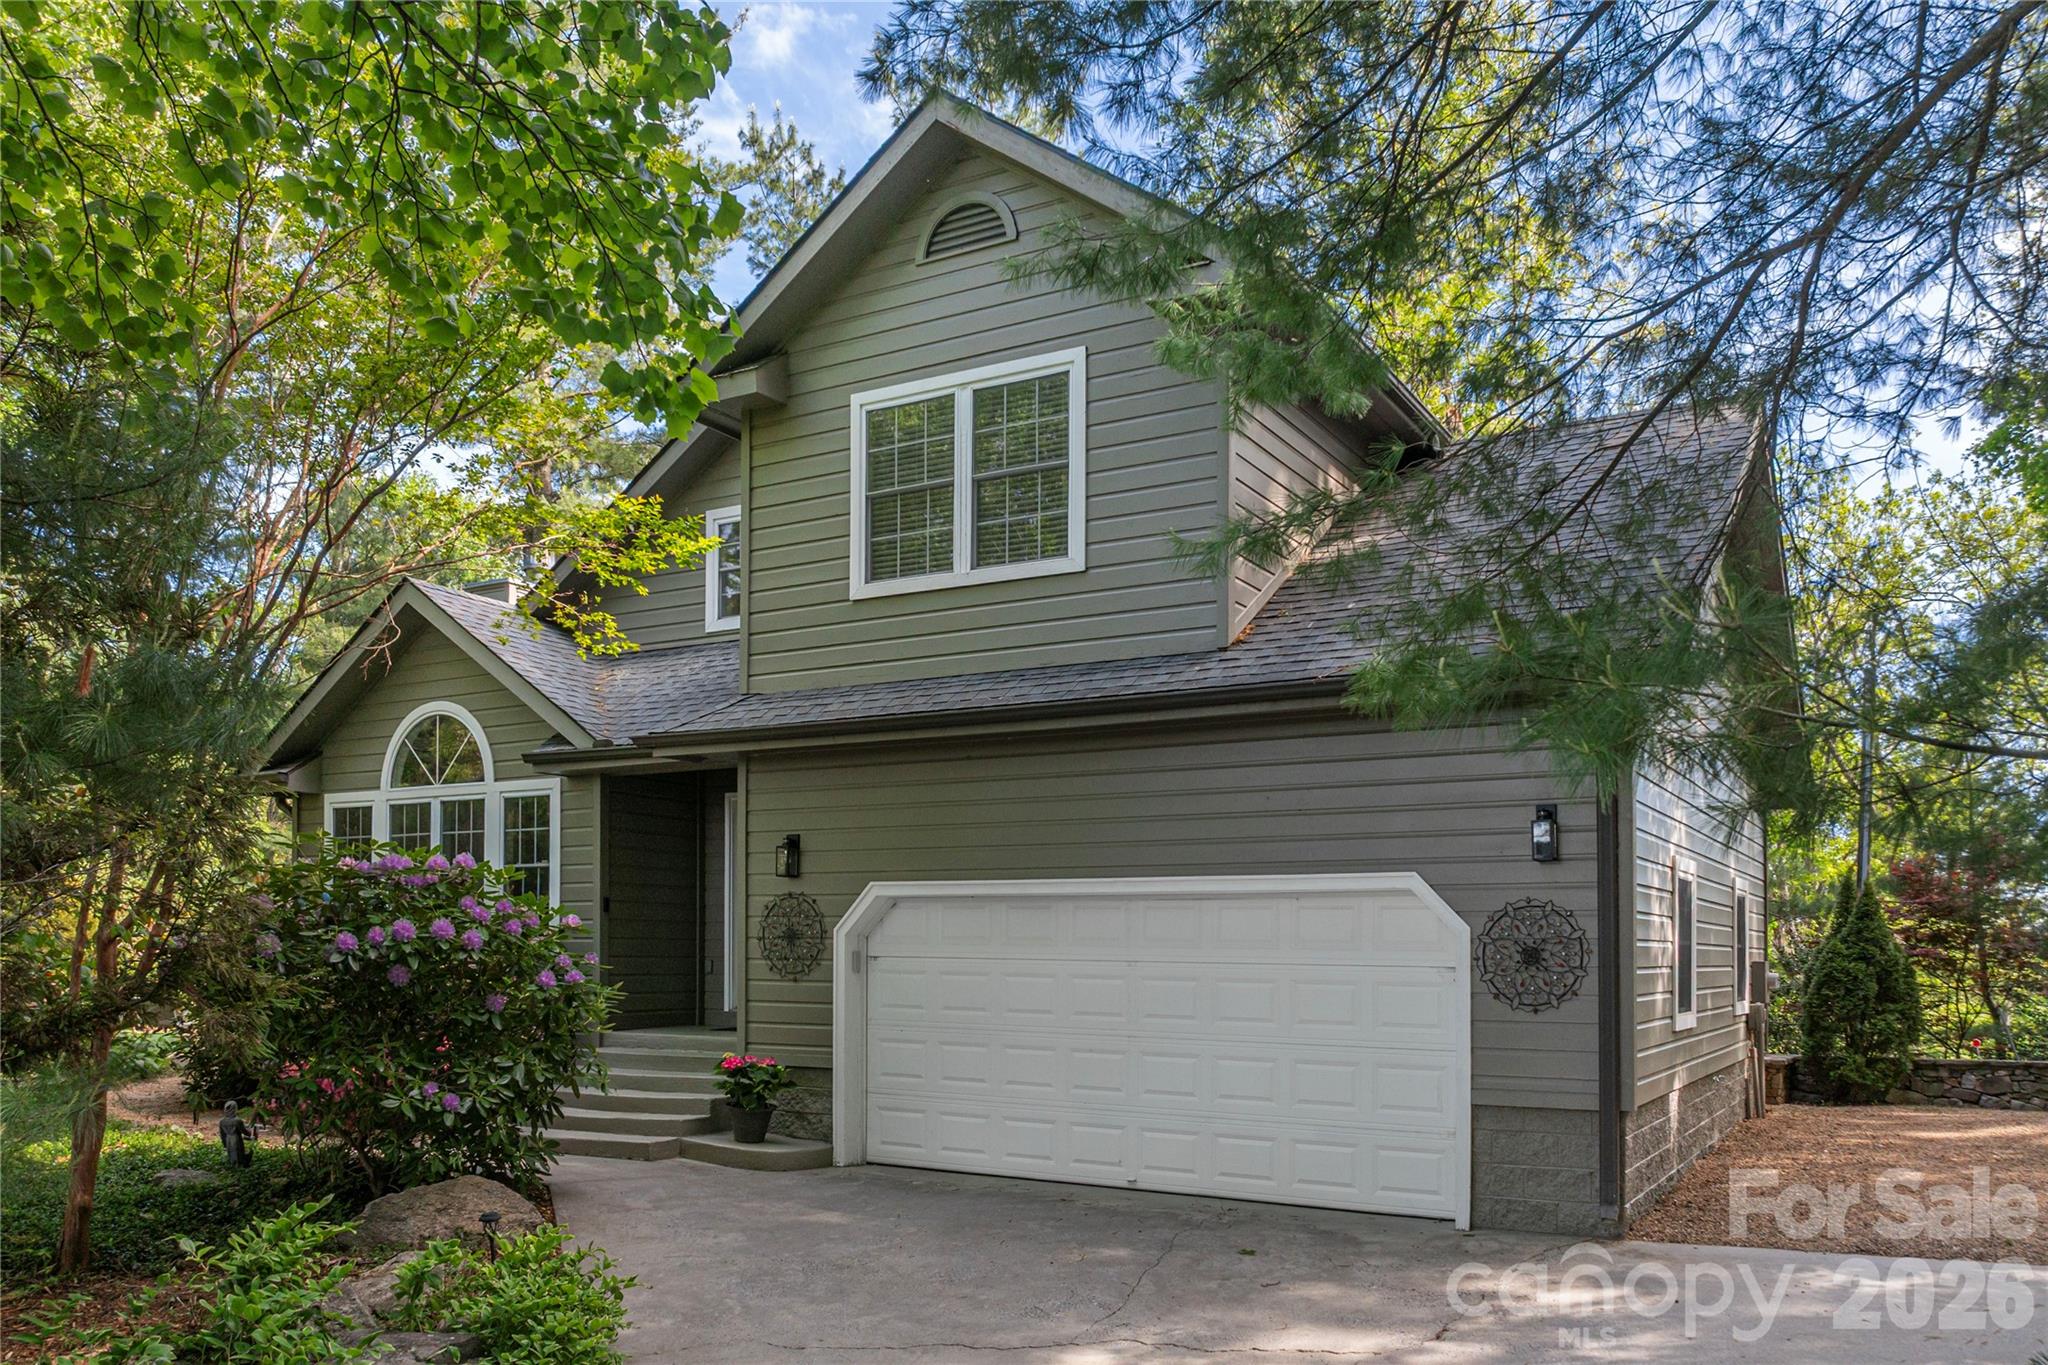
    Immaculately cared for and filled with an abundance of sunlight, this private and gorgeously manicured contemporary mountain retreat offers the perfect blend of serenity and convenience-just a ten-minute drive to downtown Asheville. Situated on a Town Mountain lot of almost an acre, let your worries drift away as you relax in your sunroom, surrounded by the beauty of nature and mature landscaping. From many spots around the property, you'll enjoy peekaboo mountain views as well (which can be opened up even more with minor selective clearing). This home features beautiful hardwood floors throughout the main level, a custom-designed gas fireplace in the living room (2020), plus three bedrooms and two full bathrooms on the upper level, including a spacious primary suite and a two-car attached garage on the main level. Designed to bring the outdoors in and connect with the beauty of the Blue Ridge Mountains, the home showcases a dramatic wall of windows and patio doors, offering peaceful wooded views and creating a seamless connection to nature. Expansive decks, a large screened-in porch, and a gorgeous brick and stone patio provide ideal spaces for relaxing or entertaining year-round. Located outside city limits (no city taxes!) near the Blue Ridge Parkway, but less than three miles to downtown Asheville, this home offers easy access to restaurants, grocery stores, local attractions, plus music, hiking, biking, golf, and endless outdoor adventures-making it perfect as a full-time residence, a luxurious mountain getaway, and/or continuing as the “Town Mountain Breeze” vacation rental.

Listed by Mosaic Community Lifestyle Realty
$
$
%
$/month over payments
Federal 30-year interest rate: 6.51% last updated on May 21, 2026
* All Figures are estimates. Check with your bank or proposed mortgage company for actual interest rates.
This product uses the FRED® API but is not endorsed or certified by the Federal Reserve Bank of St. Louis.

Save FavoriteSchedule TourAsk A QuestionMore Details

10.1 Acres On Old Fort Road Fairview NC 28730

MLS Number CAR4377110

  • Land
  • Acreage 10.1
  • County Buncombe

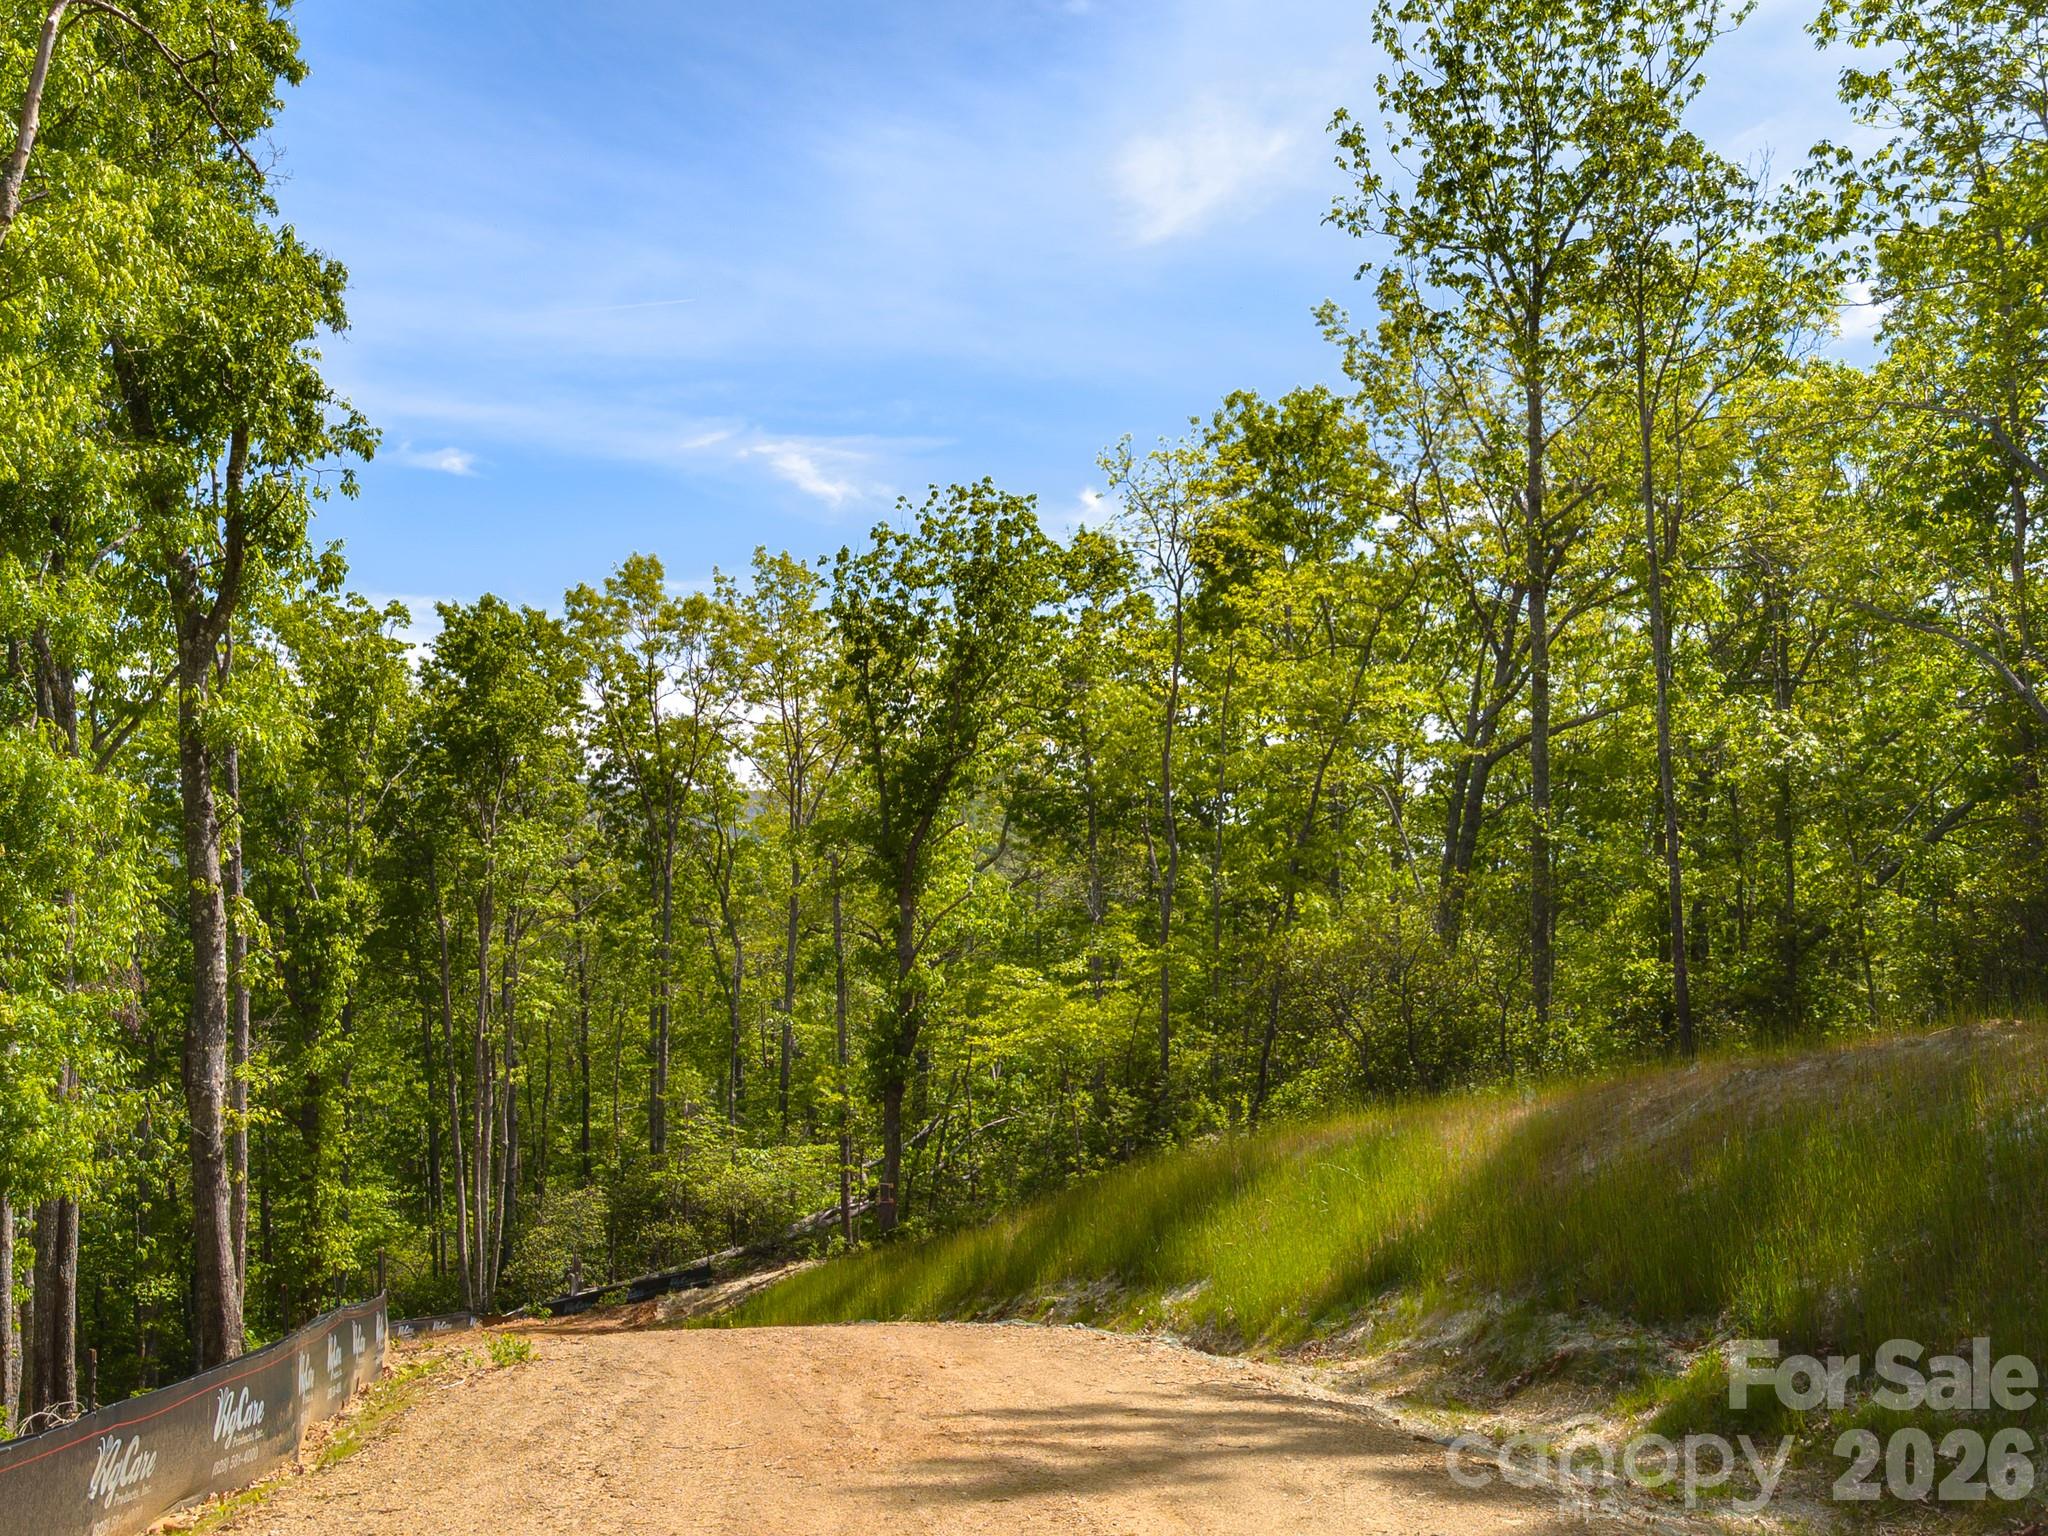
Perched above the quiet waters of Echo Lake, this exceptional homesite offers the kind of mountain setting buyers search years to find. Tucked into a small six-lot community just minutes from Highway 74 via Old Fort Road, the property combines privacy, convenience, and sweeping long-range views in one rare package. Enjoy easy access to both Asheville and Black Mountain while returning home to the peace and calm of a tucked-away mountain retreat. A newly constructed road leads directly to the premier building area, where mature hardwoods frame an incredible view corridor stretching to the south, west, and east. The southern exposure is ideal for enjoying sunlight throughout the day, gardening, or simply soaking in the warmth and scenery from your future deck or porch. With only minimal restrictions, this property invites creativity and flexibility for a custom mountain home, modern retreat, or something truly one-of-a-kind. The subdivision's limited six-lot design ensures space and privacy, while the inability to further subdivide surrounding parcels helps preserve the low-density character of the community for years to come. If you've been searching for usable land, inspiring views, and a location that keeps you connected without sacrificing serenity, this offering deserves your attention.

Listed by Mosaic Community Lifestyle Realty

$
$
%
$/month over payments
Federal 30-year interest rate: 6.51% last updated on May 21, 2026
* All Figures are estimates. Check with your bank or proposed mortgage company for actual interest rates.
This product uses the FRED® API but is not endorsed or certified by the Federal Reserve Bank of St. Louis.

Save FavoriteSchedule TourAsk A QuestionMore Details

5 Sagefield Drive Candler NC 28715

MLS Number CAR4377091

  • CommercialLease
  • Square Feet 6,456
  • Acreage 0.56
  • Year Built 1997
  • Property SubType WAREHOUSE/OFFICE

Industrial / Flex Space for Lease - Turnkey Facility After more than 30 successful years of operation, the owners have closed their machining business, presenting a rare opportunity to lease a well-equipped, move-in ready industrial facility. This versatile metal building is ideally suited for manufacturing, fabrication, distribution, or flex use. The property features two large exterior bay doors plus a third interior garage door, allowing for efficient workflow or the option to divide the space. The building is fully powered for heavy industrial use with 3-phase 480V service, 220V capability, and three 200-amp panels. While all machinery has been removed, existing airline infrastructure for compressors remains in place, offering immediate operational readiness for many users. Climate control is well covered with five 5-ton heat pumps providing heating and air conditioning, complemented by existing gas-fired ceiling heaters (propane not currently on site). Additional features include energy-efficient LED lighting and multiple exhaust fans. Key building specs include: 15' high x 12' wide bay doors 16' ceiling heights Functional layout with potential for multi-use configuration Office space includes a reception area with private entrance, two restrooms, and installed security camera system. The exterior offers paved parking with a covered double carport and capacity for approximately 14-15 vehicles. The site is fully accessible for delivery and logistics, with easy navigation for large trucks, including 18-wheelers. Lease Terms: 5-year initial term Two (2) additional 5-year renewal options 5% annual rent escalations NNN lease structure Please note: Ownership may restrict or decline certain uses that generate excessive or after-hours noise due to proximity to nearby residences. This is a rare opportunity to secure a clean, functional industrial space with substantial infrastructure already in place.

Listed by Mosaic Community Lifestyle Realty
$
$
%
$/month over payments
Federal 30-year interest rate: 6.51% last updated on May 21, 2026
* All Figures are estimates. Check with your bank or proposed mortgage company for actual interest rates.
This product uses the FRED® API but is not endorsed or certified by the Federal Reserve Bank of St. Louis.

Save FavoriteSchedule TourAsk A QuestionMore Details

44 Viera Drive Swannanoa NC 28778

Swannanoa, NC44 Viera Drive

Price$439,000

Est. Mortgage: $/month

MLS Number CAR4375209

  • Residential
  • Bedrooms 3
  • Bathrooms 3
  • Square Feet 1,779
  • Acreage 0.14

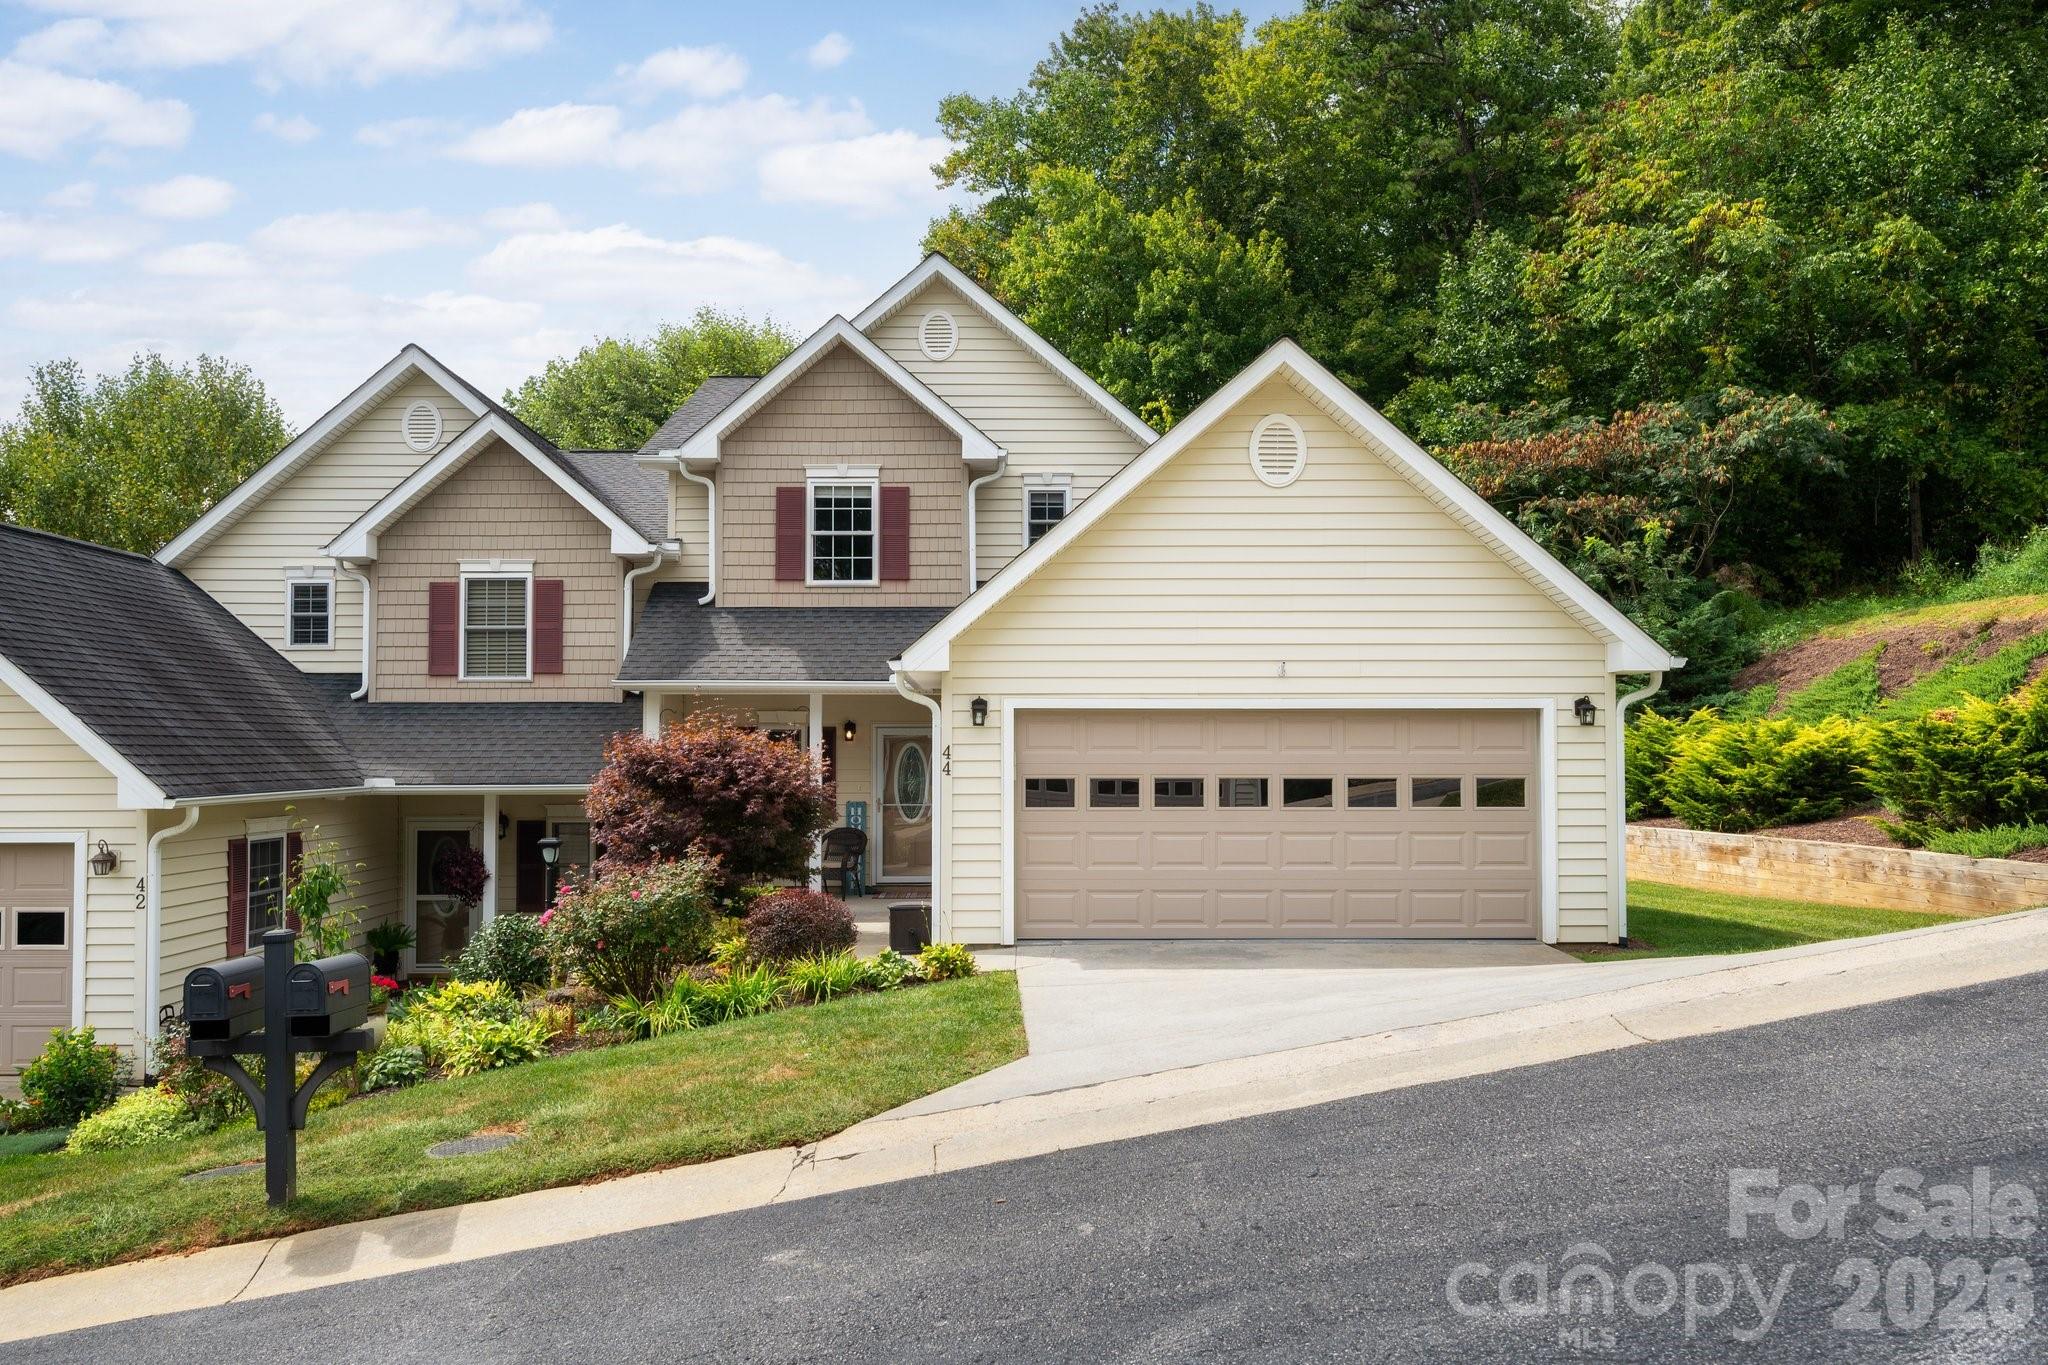
    Beautiful turnkey Swannanoa townhome, situated on a level, 0.14-acre lot in the popular Fernstone Village community. Low-maintenance living at its best. Enjoy being at the top of the street/community and the mountain views it offers. Spacious home features a flowing, open floor plan with a large, main-level primary suite, an updated kitchen, a gas fireplace with stone surround, and a private, fenced yard. Soaring vaulted ceiling in the living area creates an open, airy feel. Second floor has two bedrooms, a Jack-and-Jill bathroom, and a bonus area that is perfect as a reading nook or exercise space. Sliding doors in living room open to the back patio and a fenced-in backyard surrounded by nature. Pristine, two-car garage. HOA covers lawn maintenance. Conveniently located - 10 minutes to Black Mountain and an easy 18-minute commute to downtown Asheville.

Listed by Mosaic Community Lifestyle Realty

$
$
%
$/month over payments
Federal 30-year interest rate: 6.51% last updated on May 21, 2026
* All Figures are estimates. Check with your bank or proposed mortgage company for actual interest rates.
This product uses the FRED® API but is not endorsed or certified by the Federal Reserve Bank of St. Louis.

Save FavoriteSchedule TourAsk A QuestionMore Details

Broker Reciprocity © 2026 Listings courtesy of Canopy MLS as distributed by MLS GRID. IDX information is provided exclusively for consumers’ personal non-commercial use and may not be used for any purpose other than to identify prospective properties consumers may be interested in purchasing. The IDX data is deemed reliable but is not guaranteed by MLS GRID and may be subject to an end user license agreement prescribed by the Member Participant’s applicable MLS.  Based on information submitted to the MLS GRID as of May 26, 2026 2:54 PM EDT . All data is obtained from various sources and may not have been verified by broker or MLS GRID. Supplied Open House Information is subject to change without notice. All information should be independently reviewed and verified for accuracy. Properties may or may not be listed by the office/agent presenting the information. Some IDX listings have been excluded from this website.

Home Valuation