

Mosaic Logo

Search The Asheville Area

Our Asheville Real Estate Listings

Call Agent   Register

Below, you'll find Asheville homes for sale to fit any budget or style, plus land lots, commercial properties, and more, all brokered by our agents here at Mosaic Realty. Our agents live in and love Asheville; we know the area inside and out. Who better to guide you toward the living arrangement best suited to your lifestyle? Whether you’re looking for mountain-side solitude, a prime spot to start your business or a downtown condo close to the action, we’ll help you find what works best for you. Register to save the listings that catch your eye! Contact Mosaic Realty with any of your Asheville real estate questions.

r=61-72
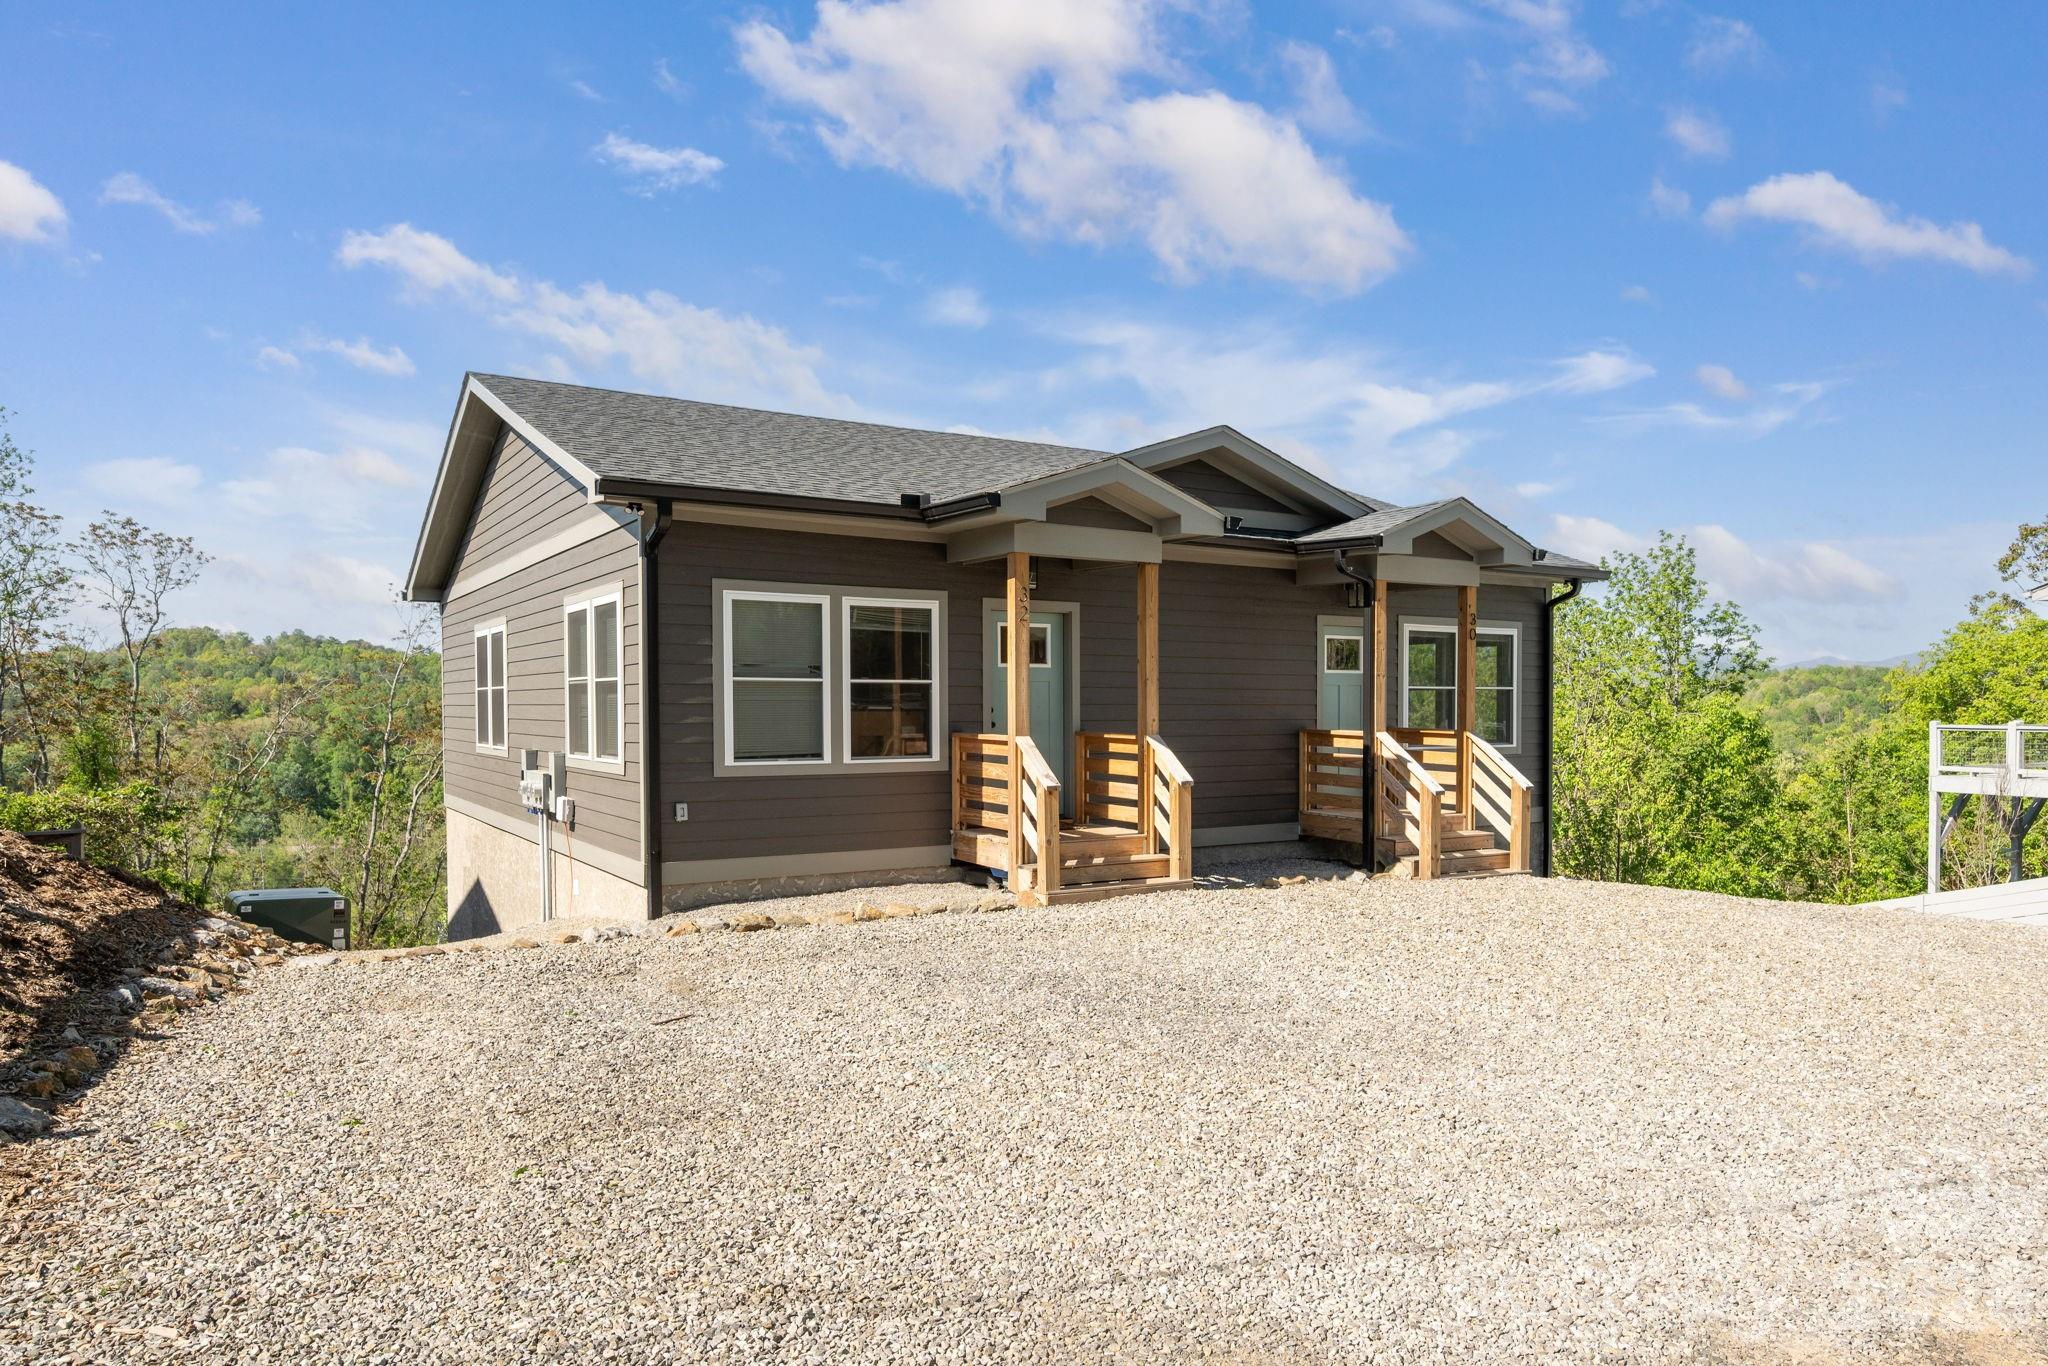
30 And 32 View Street Asheville NC 28804

Asheville, NC30 And 32 View Street

Price$549,000

Est. Mortgage: $/month

MLS Number CAR4375347

  • MultiFamily
  • Bedrooms 4
  • Square Feet 2,664
  • Acreage 0.25
  • Property SubType Residential Income

    Built in 2024, this beautifully crafted duplex blends modern finishes with strong income potential in a highly desirable location just minutes from downtown Asheville. Each unit offers 2 spacious bedrooms and 1.5 bathrooms, thoughtfully designed with 9-foot ceilings, rich hardwood floors, and an abundance of natural light throughout. The stylish kitchens feature granite countertops, stainless steel appliances, and ample cabinetry, flowing seamlessly into open living and dining areas ideal for everyday comfort or entertaining. Each unit enjoys a covered front entry porch as well as a private back deck showcasing long-range mountain view. With separate utility metering, ample off-street parking, and a proven rental history generating $1,850 per unit, this property is an exceptional opportunity for investors or owner-occupants seeking additional income. Modern construction, low maintenance, and close proximity to Asheville's vibrant dining, shopping, and cultural scene make this duplex a standout investment.

Listed by Mosaic Community Lifestyle Realty

$
$
%
$/month over payments
Federal 30-year interest rate: 6.51% last updated on May 21, 2026
* All Figures are estimates. Check with your bank or proposed mortgage company for actual interest rates.
This product uses the FRED® API but is not endorsed or certified by the Federal Reserve Bank of St. Louis.

Virtual TourSave FavoriteSchedule TourAsk A QuestionMore Details
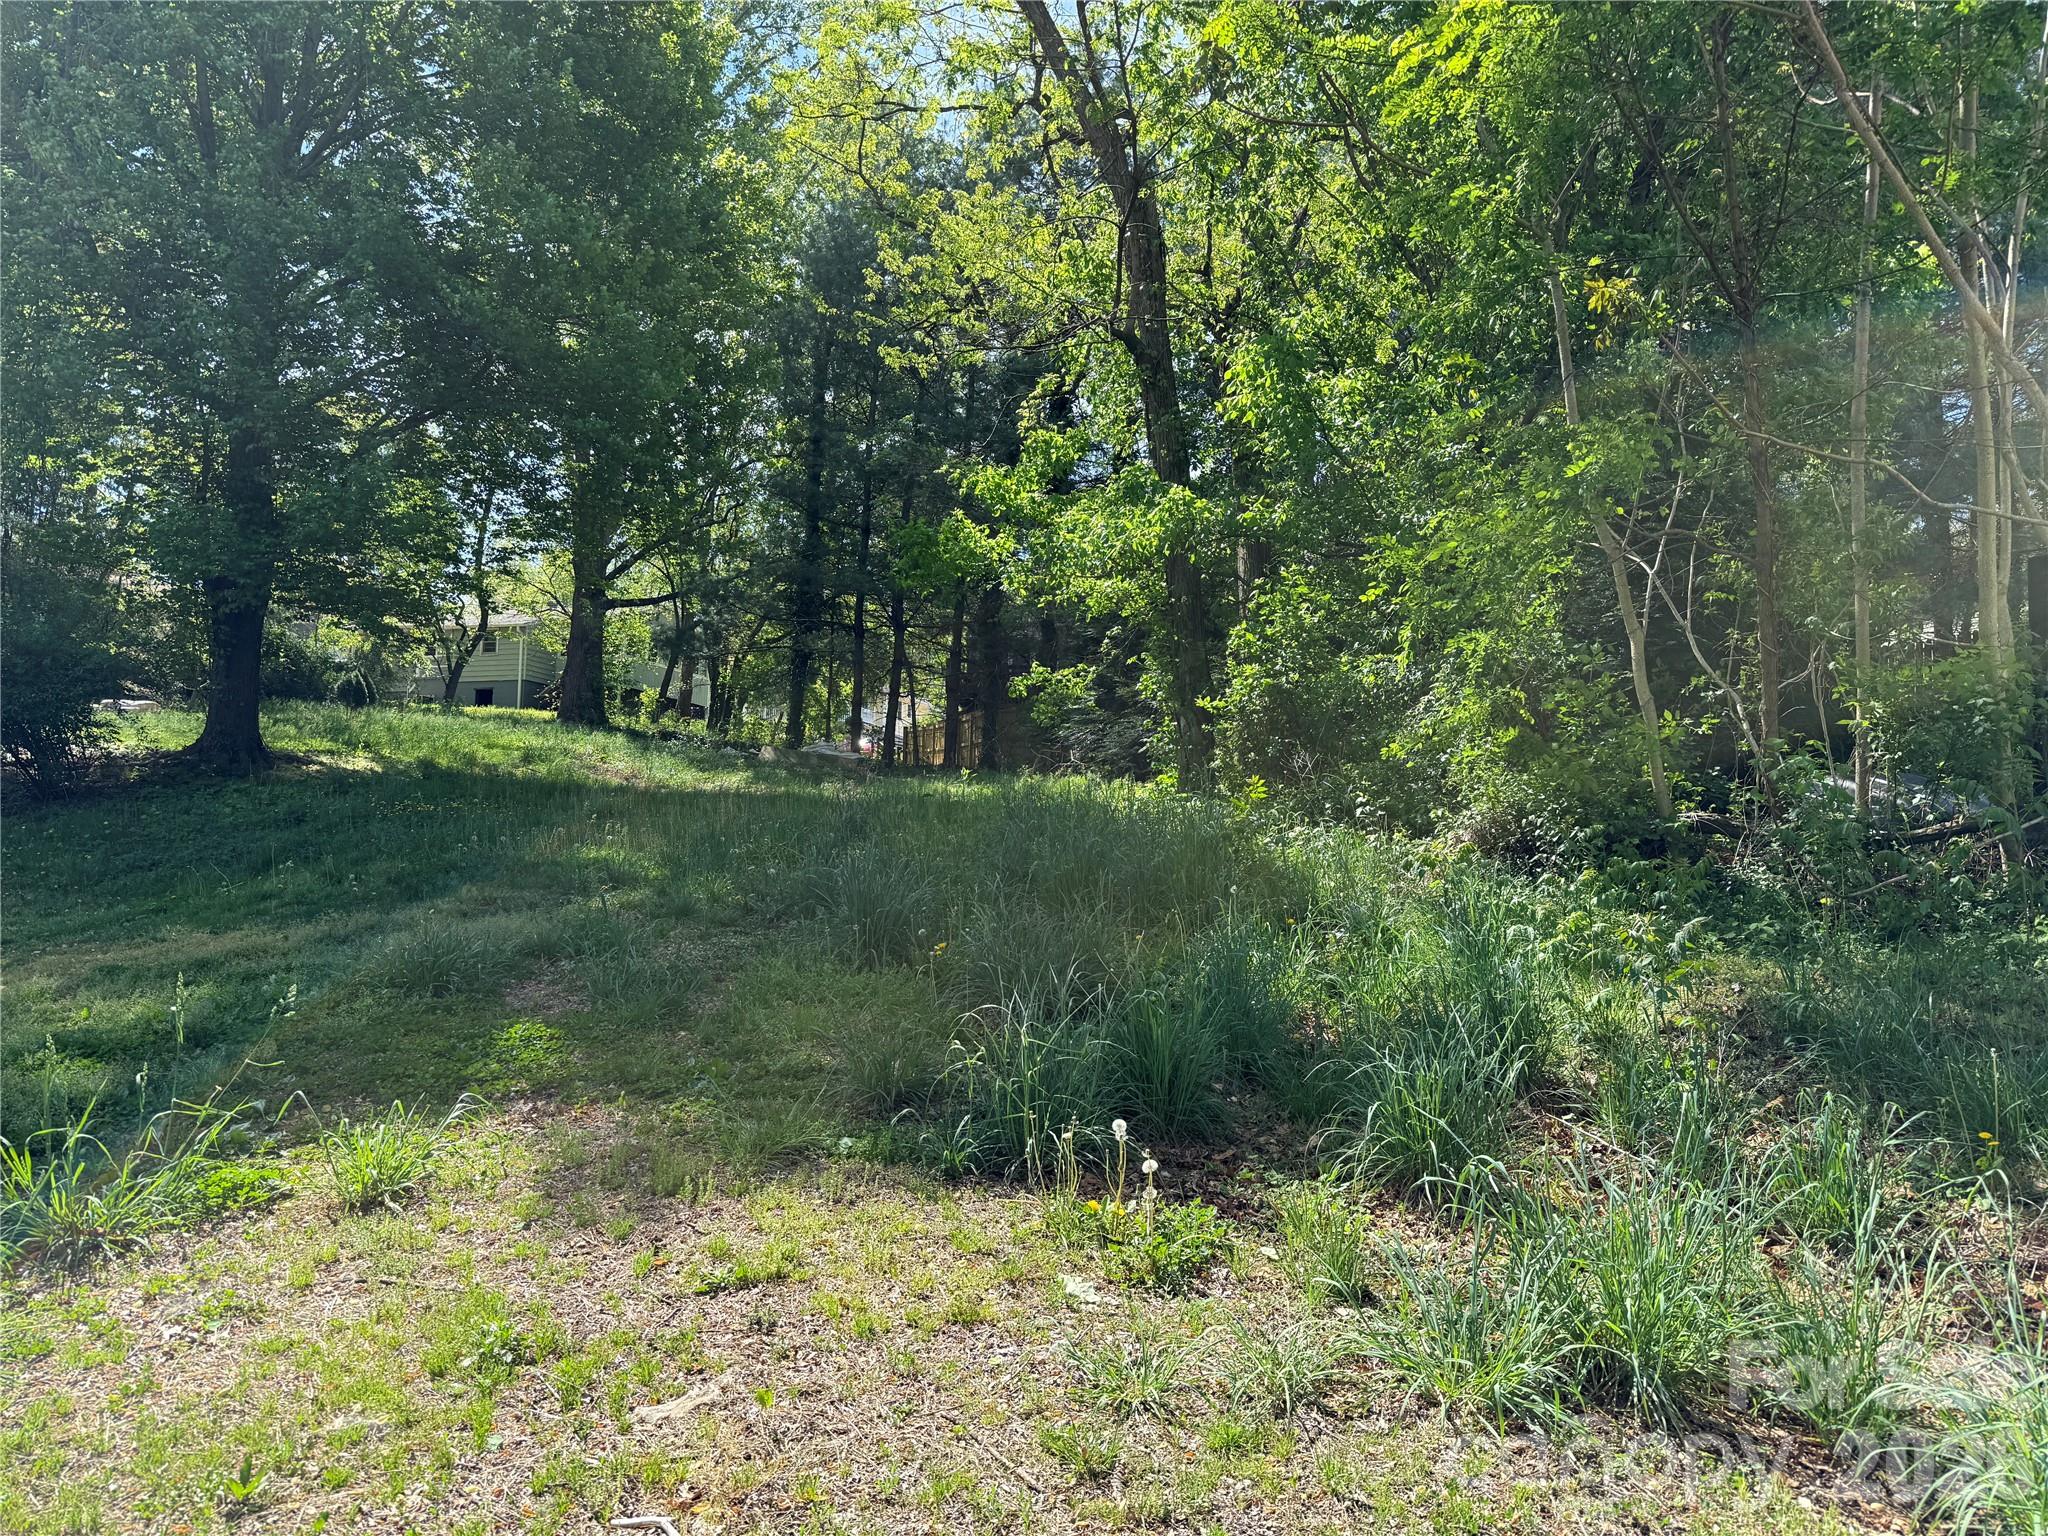
Lot 108 Mace Avenue Asheville NC 28806

Asheville, NCLot 108 Mace Avenue

Price$155,000

Est. Mortgage: $/month

MLS Number CAR4371453

  • Land
  • Acreage 0.23
  • County Buncombe

Buildable lot with office zoning in West Asheville! Ready to build your commercial building, residential home, or multifamily. Per the Asheville UDO, "a mixture of office and residential uses is permitted in the Office District." Easy access to Haywood Road and Patton Avenue amenities - shops, restaurants, grocery stores, and more. This lot is mostly cleared with a few mature trees and a gentle slope. City water & MSD sewer are accessible per seller. Recent survey available.

Listed by Mosaic Community Lifestyle Realty

$
$
%
$/month over payments
Federal 30-year interest rate: 6.51% last updated on May 21, 2026
* All Figures are estimates. Check with your bank or proposed mortgage company for actual interest rates.
This product uses the FRED® API but is not endorsed or certified by the Federal Reserve Bank of St. Louis.

Save FavoriteSchedule TourAsk A QuestionMore Details
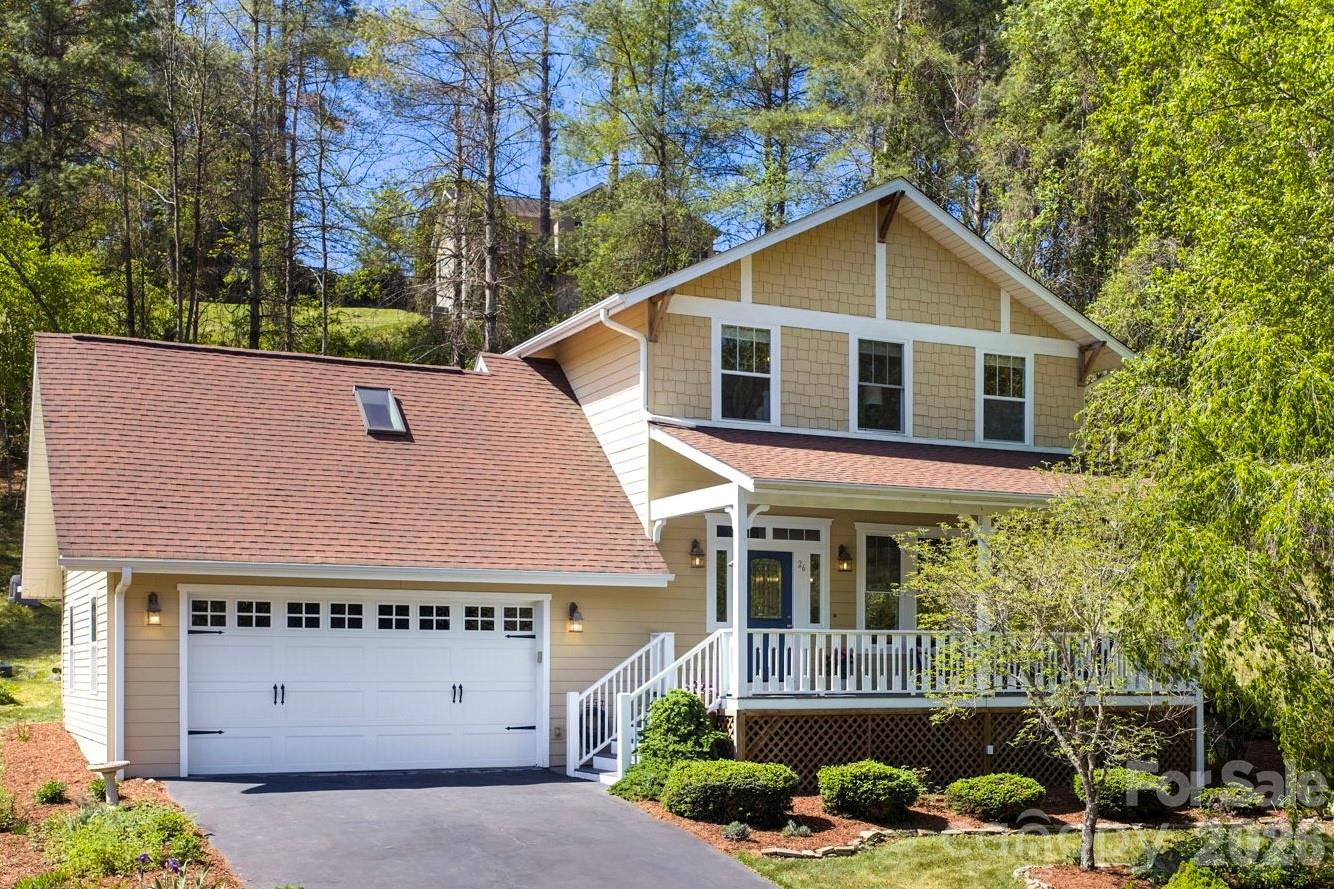
26 Macdougall Lane Weaverville NC 28787

Weaverville, NC26 Macdougall Lane

Price$559,900

Est. Mortgage: $/month

MLS Number CAR4373775

  • Residential
  • Bedrooms 3
  • Bathrooms 3
  • Square Feet 1,825
  • Acreage 0.9

    Tucked away in Brigadoon Estates, this inviting Weaverville home offers a peaceful neighborhood setting surrounded by trees, rolling hills, landscaped gardens, and abundant wildlife. Outdoor living is easy with both a covered front porch and rear deck overlooking the hillside. A brand-new roof, low-maintenance fiber cement exterior, attached two-car garage, newer heat pump and water heater, add to the move-in-ready appeal. The certified wildlife habitat, blue jays nesting in the front porch eaves, and natural surroundings make it easy to slow down and enjoy the peaceful setting. The main level features a bright, open floor plan with wood floors, and oversized windows. The living room is anchored by a gas fireplace, while the dining area includes a built-in hutch and access to the newly built back deck. The kitchen offers fresh, bright finishes with white cabinetry, quartz countertops, pendant lighting, newer stainless steel appliances, a tile backsplash, a peninsula with storage, and a conveniently located pantry and laundry closet. Upstairs, the primary suite includes an ensuite bath with a soaking tub, separate walk-in double shower, and updated vanity. Two additional bedrooms and a full guest bathroom complete the upper level. A spacious bonus room over the garage provides valuable flex space for a home office, creative studio, media room, or playroom. All within easy access to Weaverville and Asheville.

Listed by Mosaic Community Lifestyle Realty

$
$
%
$/month over payments
Federal 30-year interest rate: 6.51% last updated on May 21, 2026
* All Figures are estimates. Check with your bank or proposed mortgage company for actual interest rates.
This product uses the FRED® API but is not endorsed or certified by the Federal Reserve Bank of St. Louis.

Virtual TourSave FavoriteSchedule TourAsk A QuestionMore Details
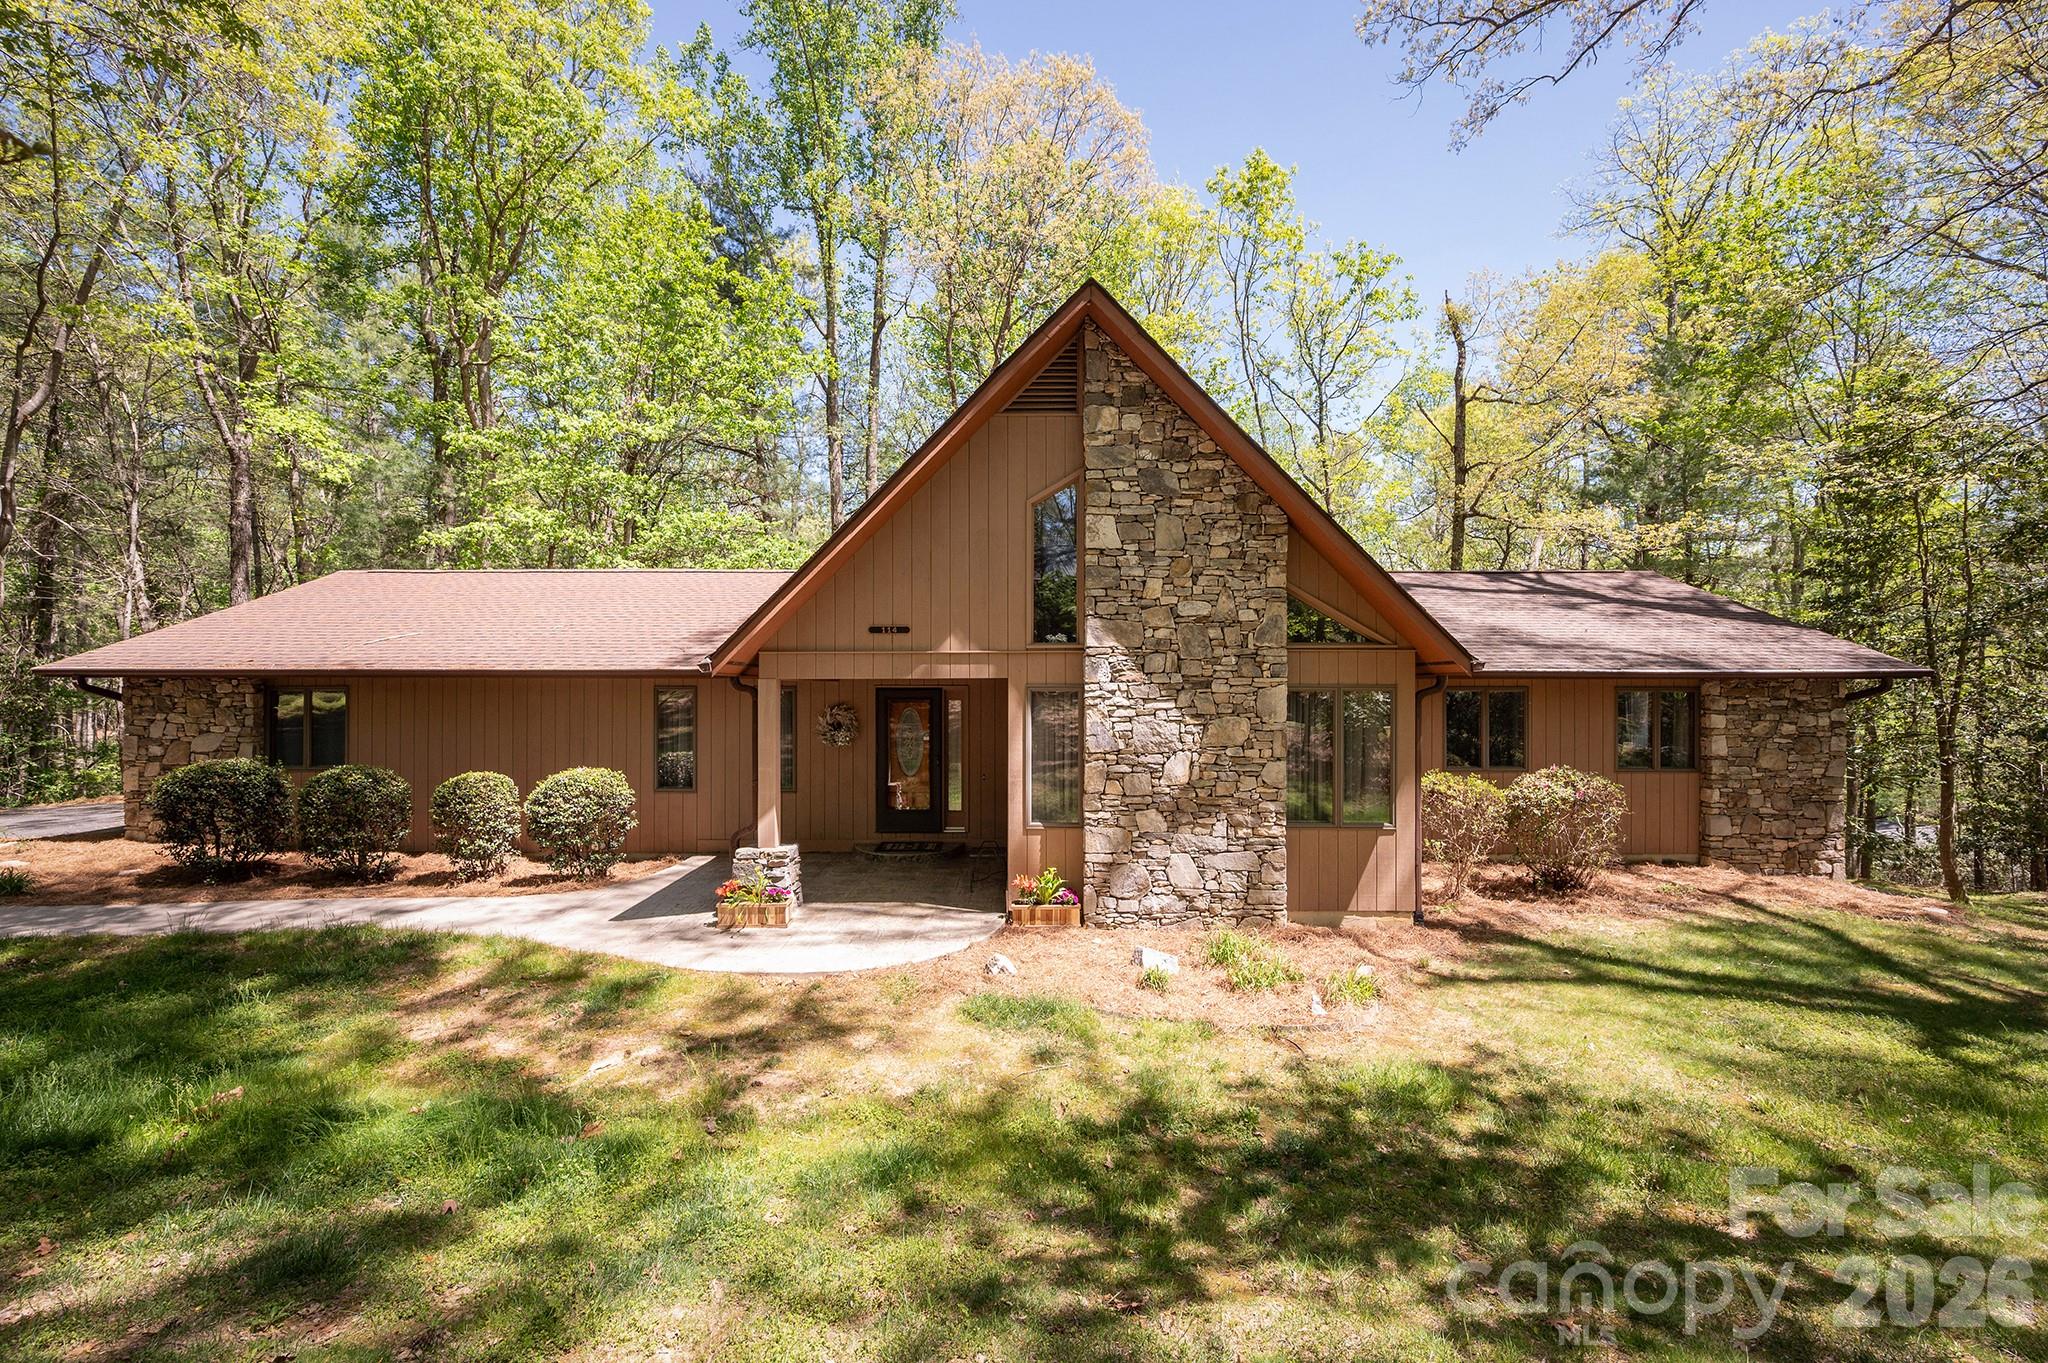
114 Timber Creek Road Laurel Park NC 28739

MLS Number CAR4371818

  • Residential
  • Bedrooms 4
  • Bathrooms 3
  • Square Feet 2,431
  • Acreage 0.55

    Delightful home with two attached garages in Laurel Park's sought-after Timber Creek neighborhood! Conveniently located just a few miles from downtown Hendersonville, this one-owner home has never been on the market before! Tons of main-level living space with a soaring vaulted ceiling and two living rooms. There's a fireplace with real stone surround and sliding doors leading out to a large back deck with a hot tub. Well-appointed kitchen with granite countertops, stainless steel appliances and a breakfast nook as well as a separate formal dining room. Large primary bedroom with a renovated bathroom, walk-in shower, and huge walk-in closet. Main level has two additional bedrooms + a fully renovated bathroom; the finished basement has another bedroom and a full bath! The garages and workshop spaces are amazing. Main level has a two-car garage with epoxy floors and built-in storage, while the basement garage has room for two more cars (if parked tandem) plus a huge workshop space. If you like to tinker, this is the house for you! The yard is large, but fairly low maintenance with old-growth trees, and the deck overlooks a lush forest filled with rhododendrons. There are two separate driveways. A truly awesome home. Come see for yourself!

Listed by Mosaic Community Lifestyle Realty

$
$
%
$/month over payments
Federal 30-year interest rate: 6.51% last updated on May 21, 2026
* All Figures are estimates. Check with your bank or proposed mortgage company for actual interest rates.
This product uses the FRED® API but is not endorsed or certified by the Federal Reserve Bank of St. Louis.

Save FavoriteSchedule TourAsk A QuestionMore Details
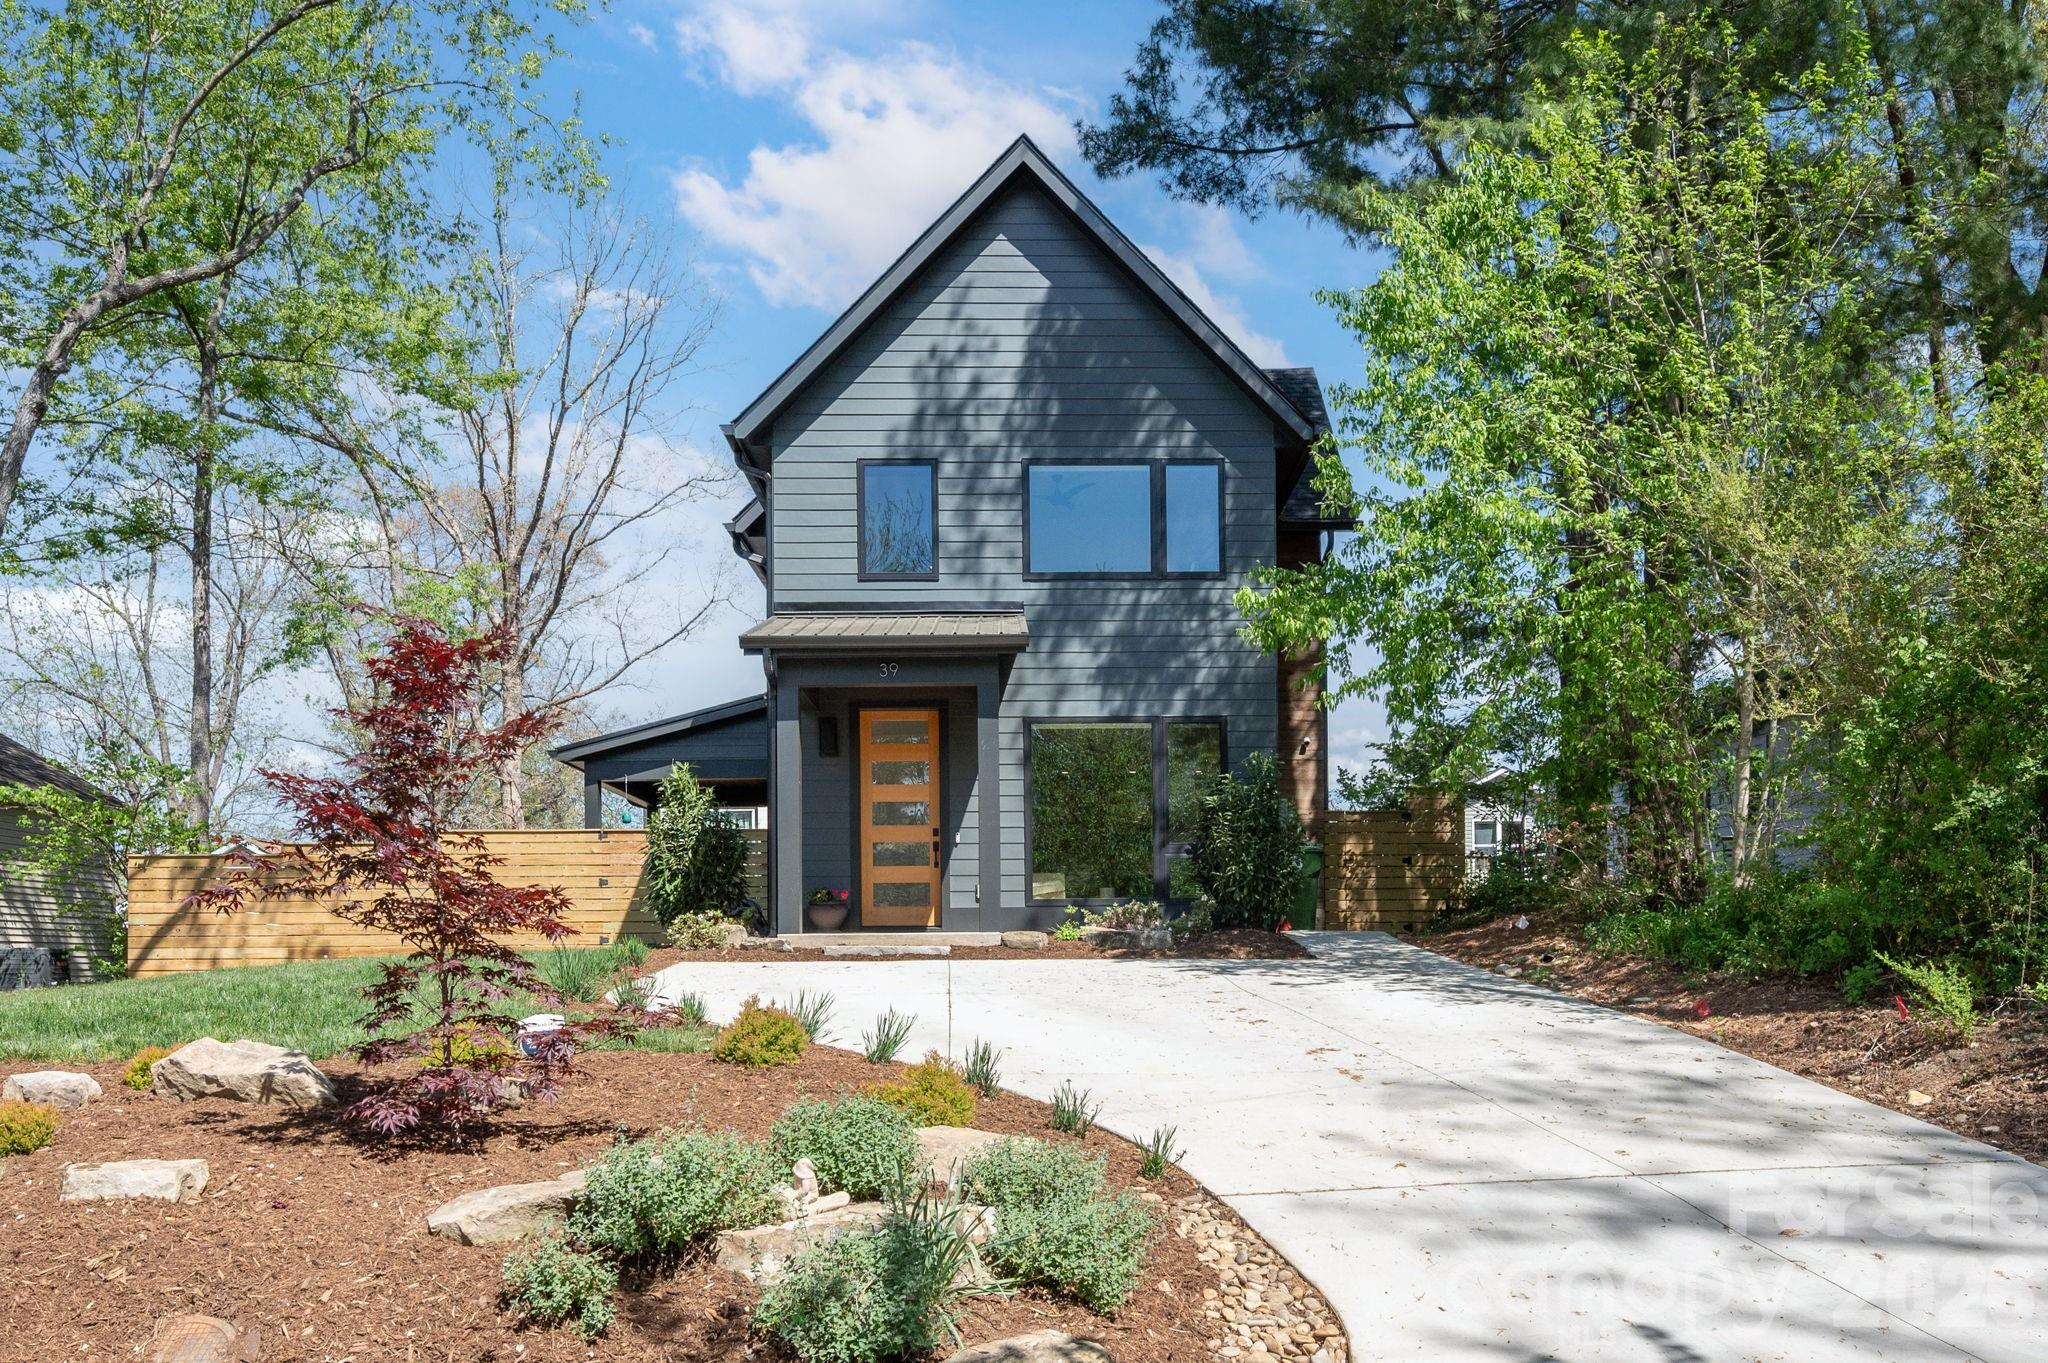
39 Boyd Avenue Asheville NC 28806

Asheville, NC39 Boyd Avenue

Price$835,000

Est. Mortgage: $/month

MLS Number CAR4372521

  • Residential
  • Bedrooms 4
  • Bathrooms 3
  • Square Feet 2,110
  • Acreage 0.14

    Beautifully designed GreenBuilt + Energy Star certified home offers high-efficiency, low-maintenance living in the heart of West Asheville. Light-filled open floor plan features oversized windows with custom blinds, hardwood floors, and modern light fixtures throughout. Showcasing a sleek electric fireplace and custom built-ins, the airy and bright living room flows to kitchen and dining. Ready for your home chef, the elegant modern kitchen is complete with a large center island, quartz countertops, natural cherry cabinets, tile backsplash, and an induction stove. Escape to the well-appointed primary suite on the main floor, offering a walk-in closet accessed via a pocket door and a spa-like bathroom with a double-sink-quartz-top vanity and a handsome step-in shower. Upstairs, three versatile bedrooms and a dedicated laundry room provide ample space for guests, media room, or home office. Glass French doors lead to a covered patio overlooking a manicured lawn, where a custom privacy fence and native landscaping perfect the refined setting. Enjoy all West Asheville has to offer - just a half-mile from the vibrant dining and entertainment of Haywood Road and only minutes to Downtown Asheville.

Listed by Mosaic Community Lifestyle Realty

$
$
%
$/month over payments
Federal 30-year interest rate: 6.51% last updated on May 21, 2026
* All Figures are estimates. Check with your bank or proposed mortgage company for actual interest rates.
This product uses the FRED® API but is not endorsed or certified by the Federal Reserve Bank of St. Louis.

Save FavoriteSchedule TourAsk A QuestionMore Details
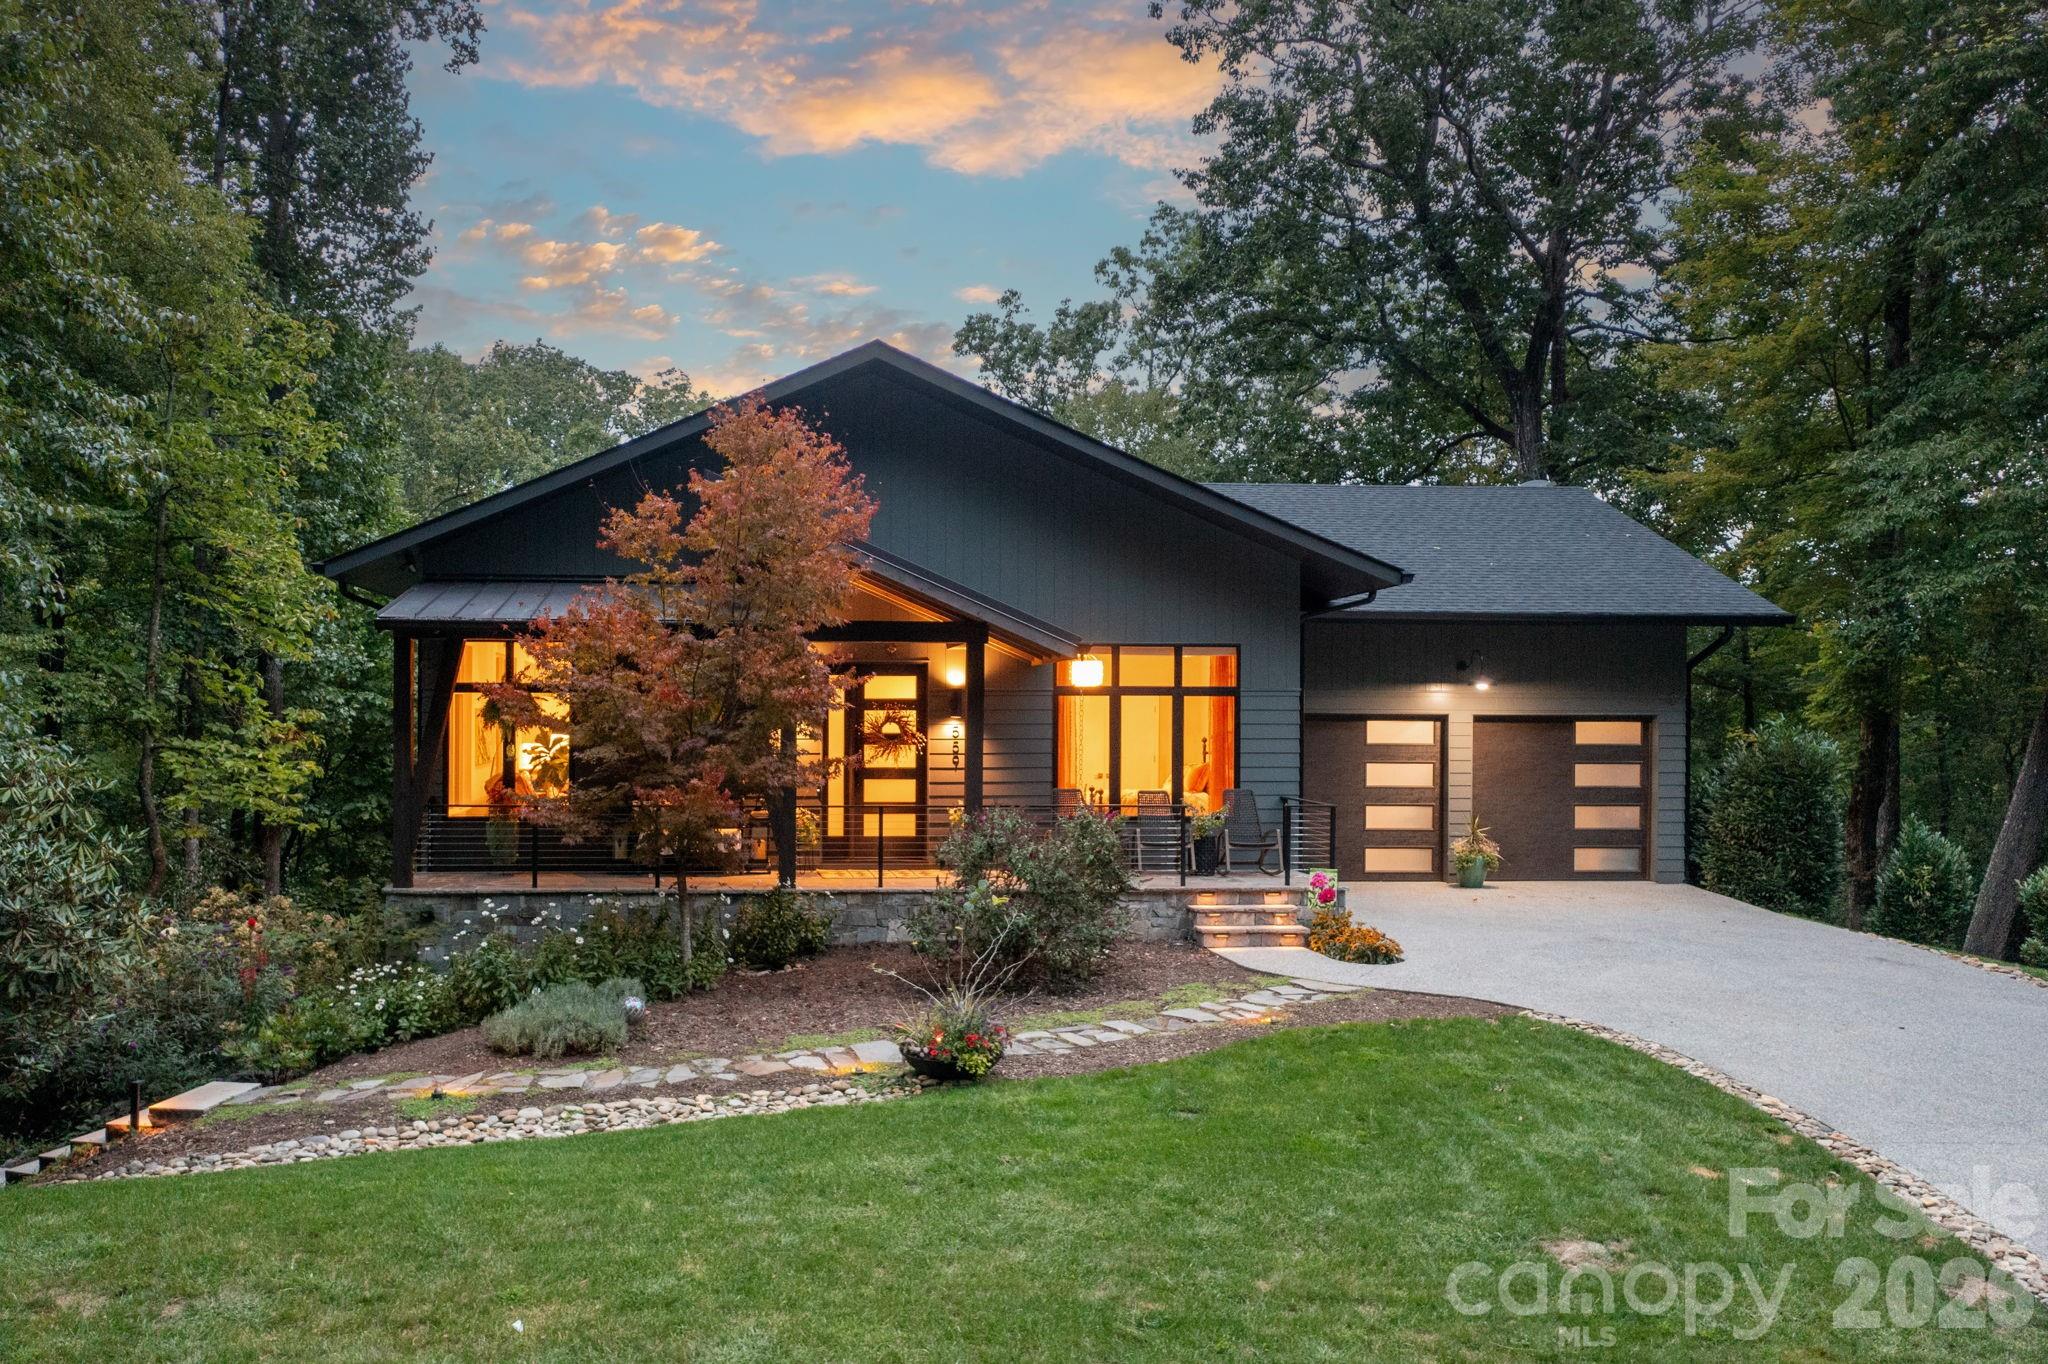
559 Shining Rock Path Horse Shoe NC 28742

Horse Shoe, NC559 Shining Rock Path

Price$1,450,000

Est. Mortgage: $/month

MLS Number CAR4372540

  • Residential
  • Bedrooms 4
  • Bathrooms 3
  • Square Feet 3,338
  • Acreage 1.96

    Modern mountain living in the gated Homestead at Mills River, this beautiful retreat offers a peaceful setting with convenient access to Hendersonville, South Asheville, Brevard, and the hiking and biking trails of Pisgah Forest. The great room makes an immediate impression with vaulted ceilings, exposed beams, a dramatic fireplace wall, and expansive Kolbe windows that bring in abundant natural light and wooded views. The kitchen blends style and function with quartz countertops, KitchenAid appliances, soft-close cabinetry, tiled backsplash, and a large center island for gathering. Just off the kitchen, sliding doors open to a private porch tucked into the trees, extending the living space outdoors. The main level includes a spacious primary suite with two walk-in closets and a spa-like bath, along with a guest suite, office, and laundry room. The lower level adds even more flexibility with a bonus room and wet bar, plus two bedrooms and a full bath. Thoughtful outdoor features include terraced stone landscaping, illuminated pathways, low-maintenance no-mow grass, and a flagstone patio complete with a fire pit, string lights, and projector screen for memorable evenings under the trees. Residents also enjoy access to the River Reserve clubhouse and private river access. Walkthrough video available via the Virtual Tour link.

Listed by Mosaic Community Lifestyle Realty

$
$
%
$/month over payments
Federal 30-year interest rate: 6.51% last updated on May 21, 2026
* All Figures are estimates. Check with your bank or proposed mortgage company for actual interest rates.
This product uses the FRED® API but is not endorsed or certified by the Federal Reserve Bank of St. Louis.

Save FavoriteSchedule TourAsk A QuestionMore Details
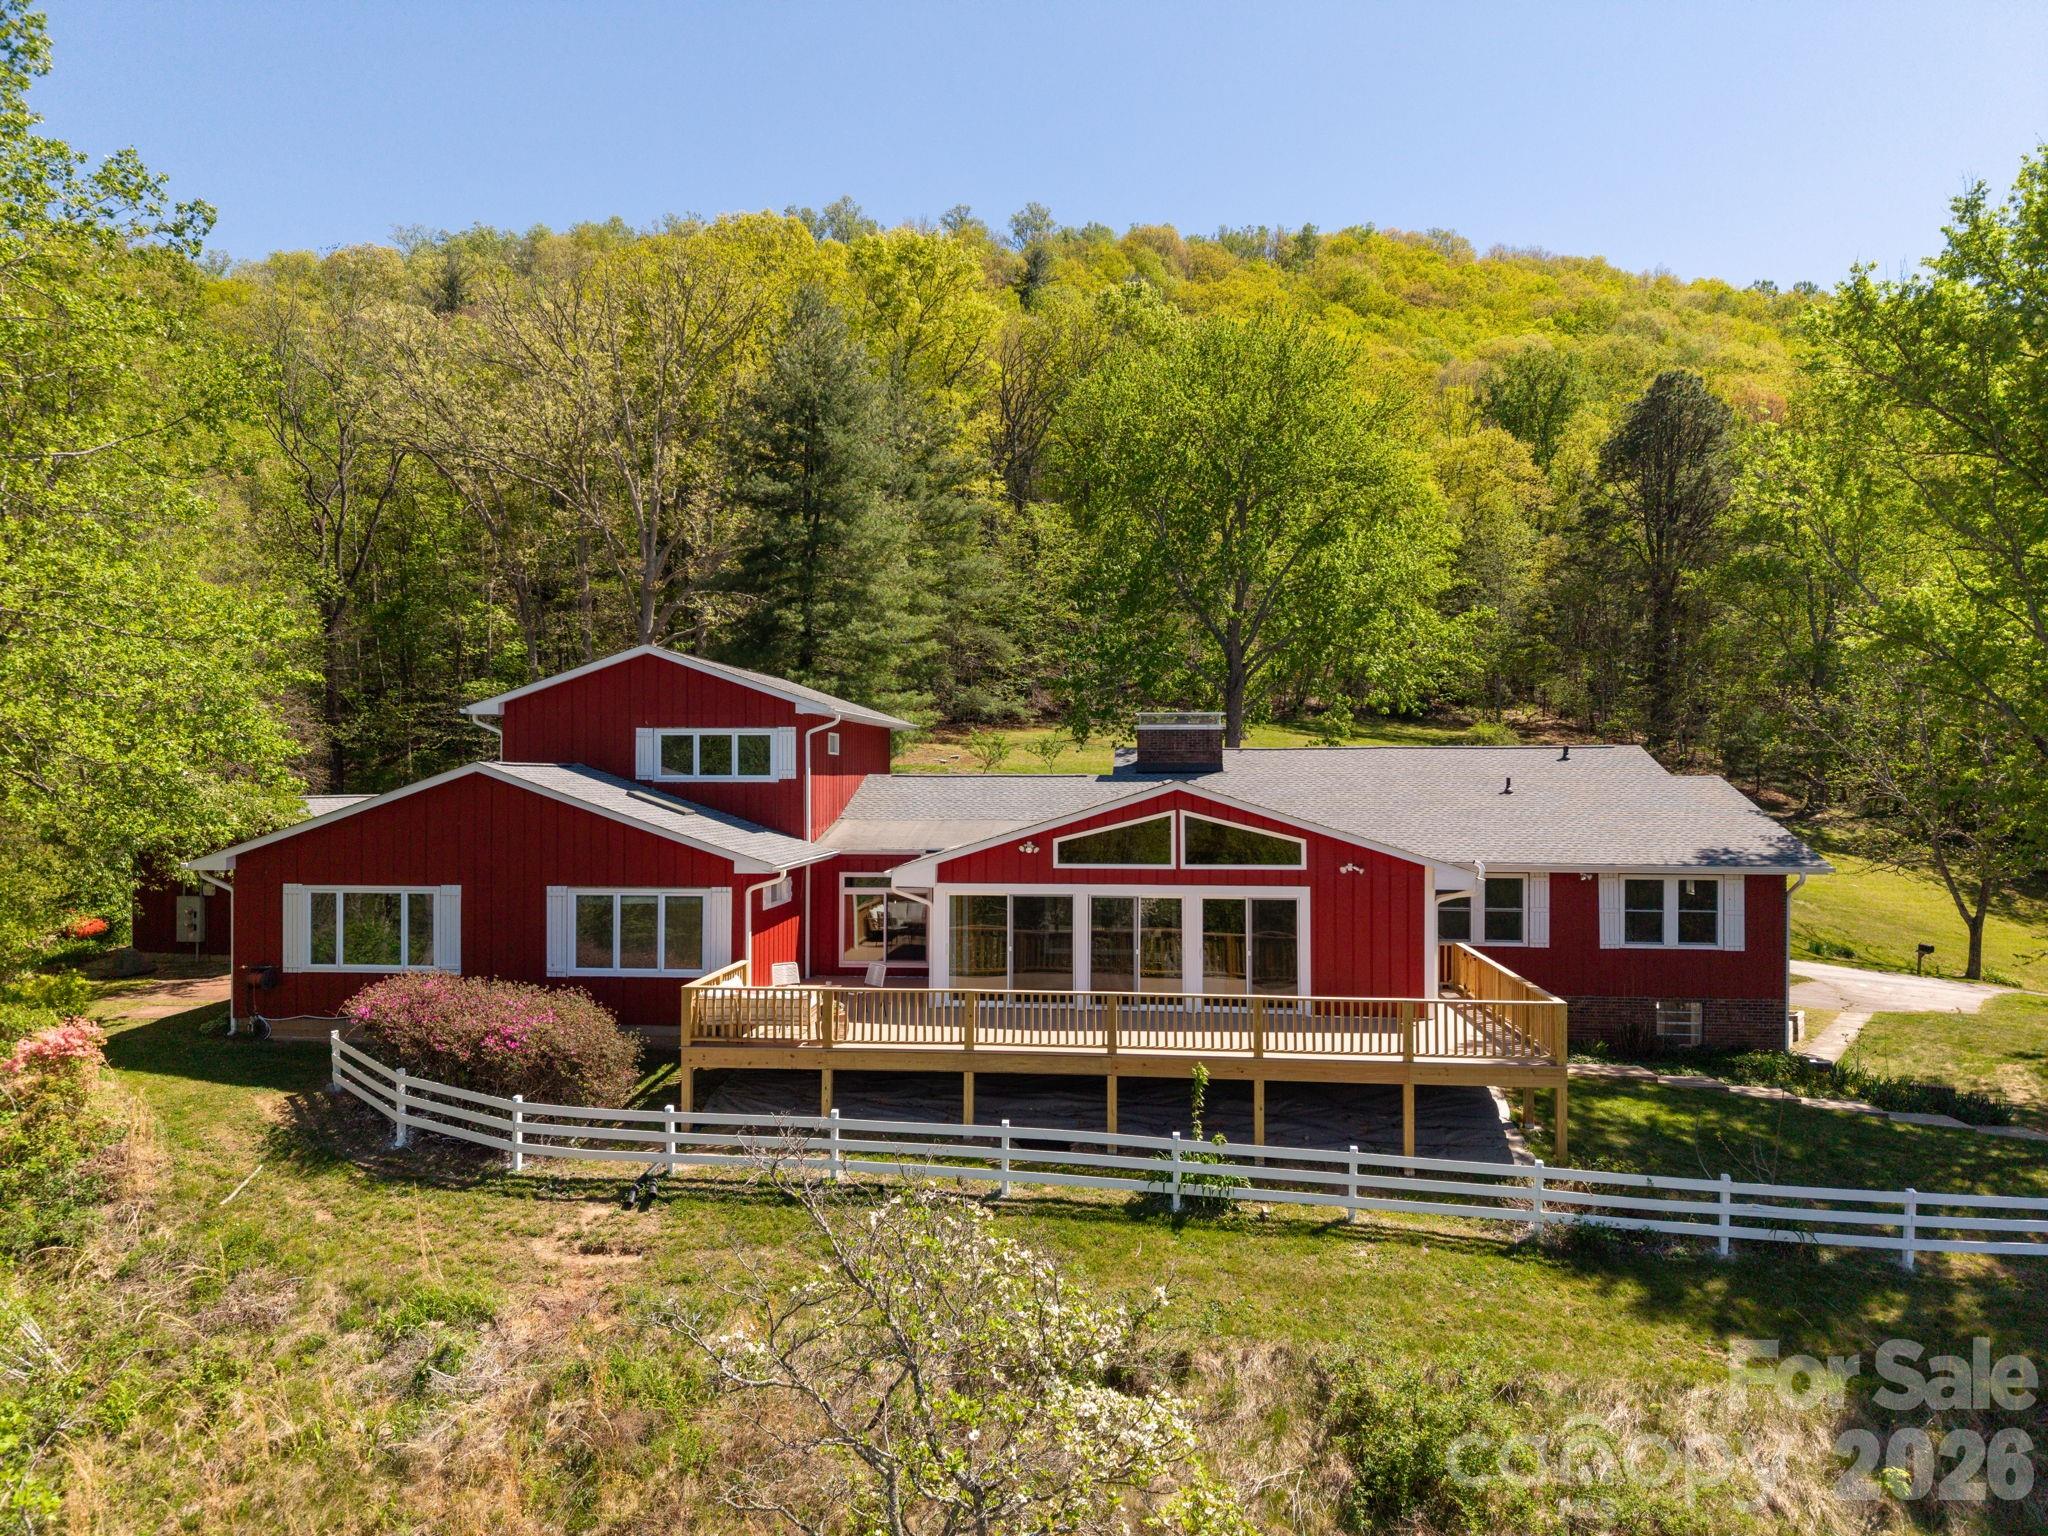
58 Camby Drive Fairview NC 28730

Fairview, NC58 Camby Drive

Price$1,250,000

Est. Mortgage: $/month

Active With Contract

MLS Number CAR4371628

  • Residential
  • Bedrooms 5
  • Bathrooms 6
  • Square Feet 4,617
  • Acreage 3.55

    Fabulous Fairview Farmhouse on 3.55 acres with sweeping long-range views and exceptional flexibility. The property features a 3BR/2BA/1HB main home plus a separate 2BR/2BA apartment-ideal for multi-generational living, a guest residence, or income-producing rental. The one-level main house is designed for comfort and entertaining, with a spacious great room showcasing cathedral ceilings, skylights, and a striking stone fireplace. The open kitchen is well-appointed with a large island, abundant quartz countertops, double ovens, and a six-burner gas cooktop, flowing seamlessly into a formal dining room perfect for gatherings of friends and family. A standout sunroom captures panoramic views through five sets of sliding glass doors and features radiant floor heating, a gas fireplace, and wood-clad vaulted ceilings-creating a warm, light-filled retreat year-round. Step outside to the Trex deck to relax or entertain while overlooking the lower pasture and surrounding landscape. The unfinished basement offers generous space for a workshop, studio, or future expansion. The separate apartment, with its own private entrance, spans two levels for added privacy and includes two bedrooms, two full baths, a full kitchen and dining area, and a living room with a gas fireplace-an excellent option for guests, remote work, or rental income. Major updates include a new roof, skylights, and main house heat pump (2024). New garage door opener 2026. There is a partial home generator that is regularly serviced.

Listed by Mosaic Community Lifestyle Realty

$
$
%
$/month over payments
Federal 30-year interest rate: 6.51% last updated on May 21, 2026
* All Figures are estimates. Check with your bank or proposed mortgage company for actual interest rates.
This product uses the FRED® API but is not endorsed or certified by the Federal Reserve Bank of St. Louis.

Virtual TourSave FavoriteSchedule TourAsk A QuestionMore Details

64 Clingman Avenue Asheville NC 28801

MLS Number CAR4371105

  • Condo
  • Bedrooms 2
  • Bathrooms 2
  • Square Feet 1,016

    Welcome to Merritt Park. Located within walking distance of downtown Asheville and the River Arts District, this light-filled 2 bedroom / 2 bath condo offers the perfect blend of comfort and convenience. Restaurants, shops, breweries, and parks are all nearby, with the Biltmore Estate and interstate access just minutes away. Inside, the open floor plan is filled with natural light, and designed for easy everyday living. The kitchen offers ample cabinetry and counter space, while the spacious primary suite includes an ensuite bath, large walk-in closet, and direct access to the balcony. A second bedroom provides flexibility for guests, office space, or hobbies, and additional storage is available in the laundry room. The unit also includes a separate secure storage space on the main level. Enjoy the landscaped open-air atrium, and an inviting central courtyard. Monthly HOA dues cover water, trash, and recycling, making Merritt Park an ideal low-maintenance opportunity in one of Asheville's most convenient locations.

Listed by Mosaic Community Lifestyle Realty

$
$
%
$/month over payments
Federal 30-year interest rate: 6.51% last updated on May 21, 2026
* All Figures are estimates. Check with your bank or proposed mortgage company for actual interest rates.
This product uses the FRED® API but is not endorsed or certified by the Federal Reserve Bank of St. Louis.

Save FavoriteSchedule TourAsk A QuestionMore Details
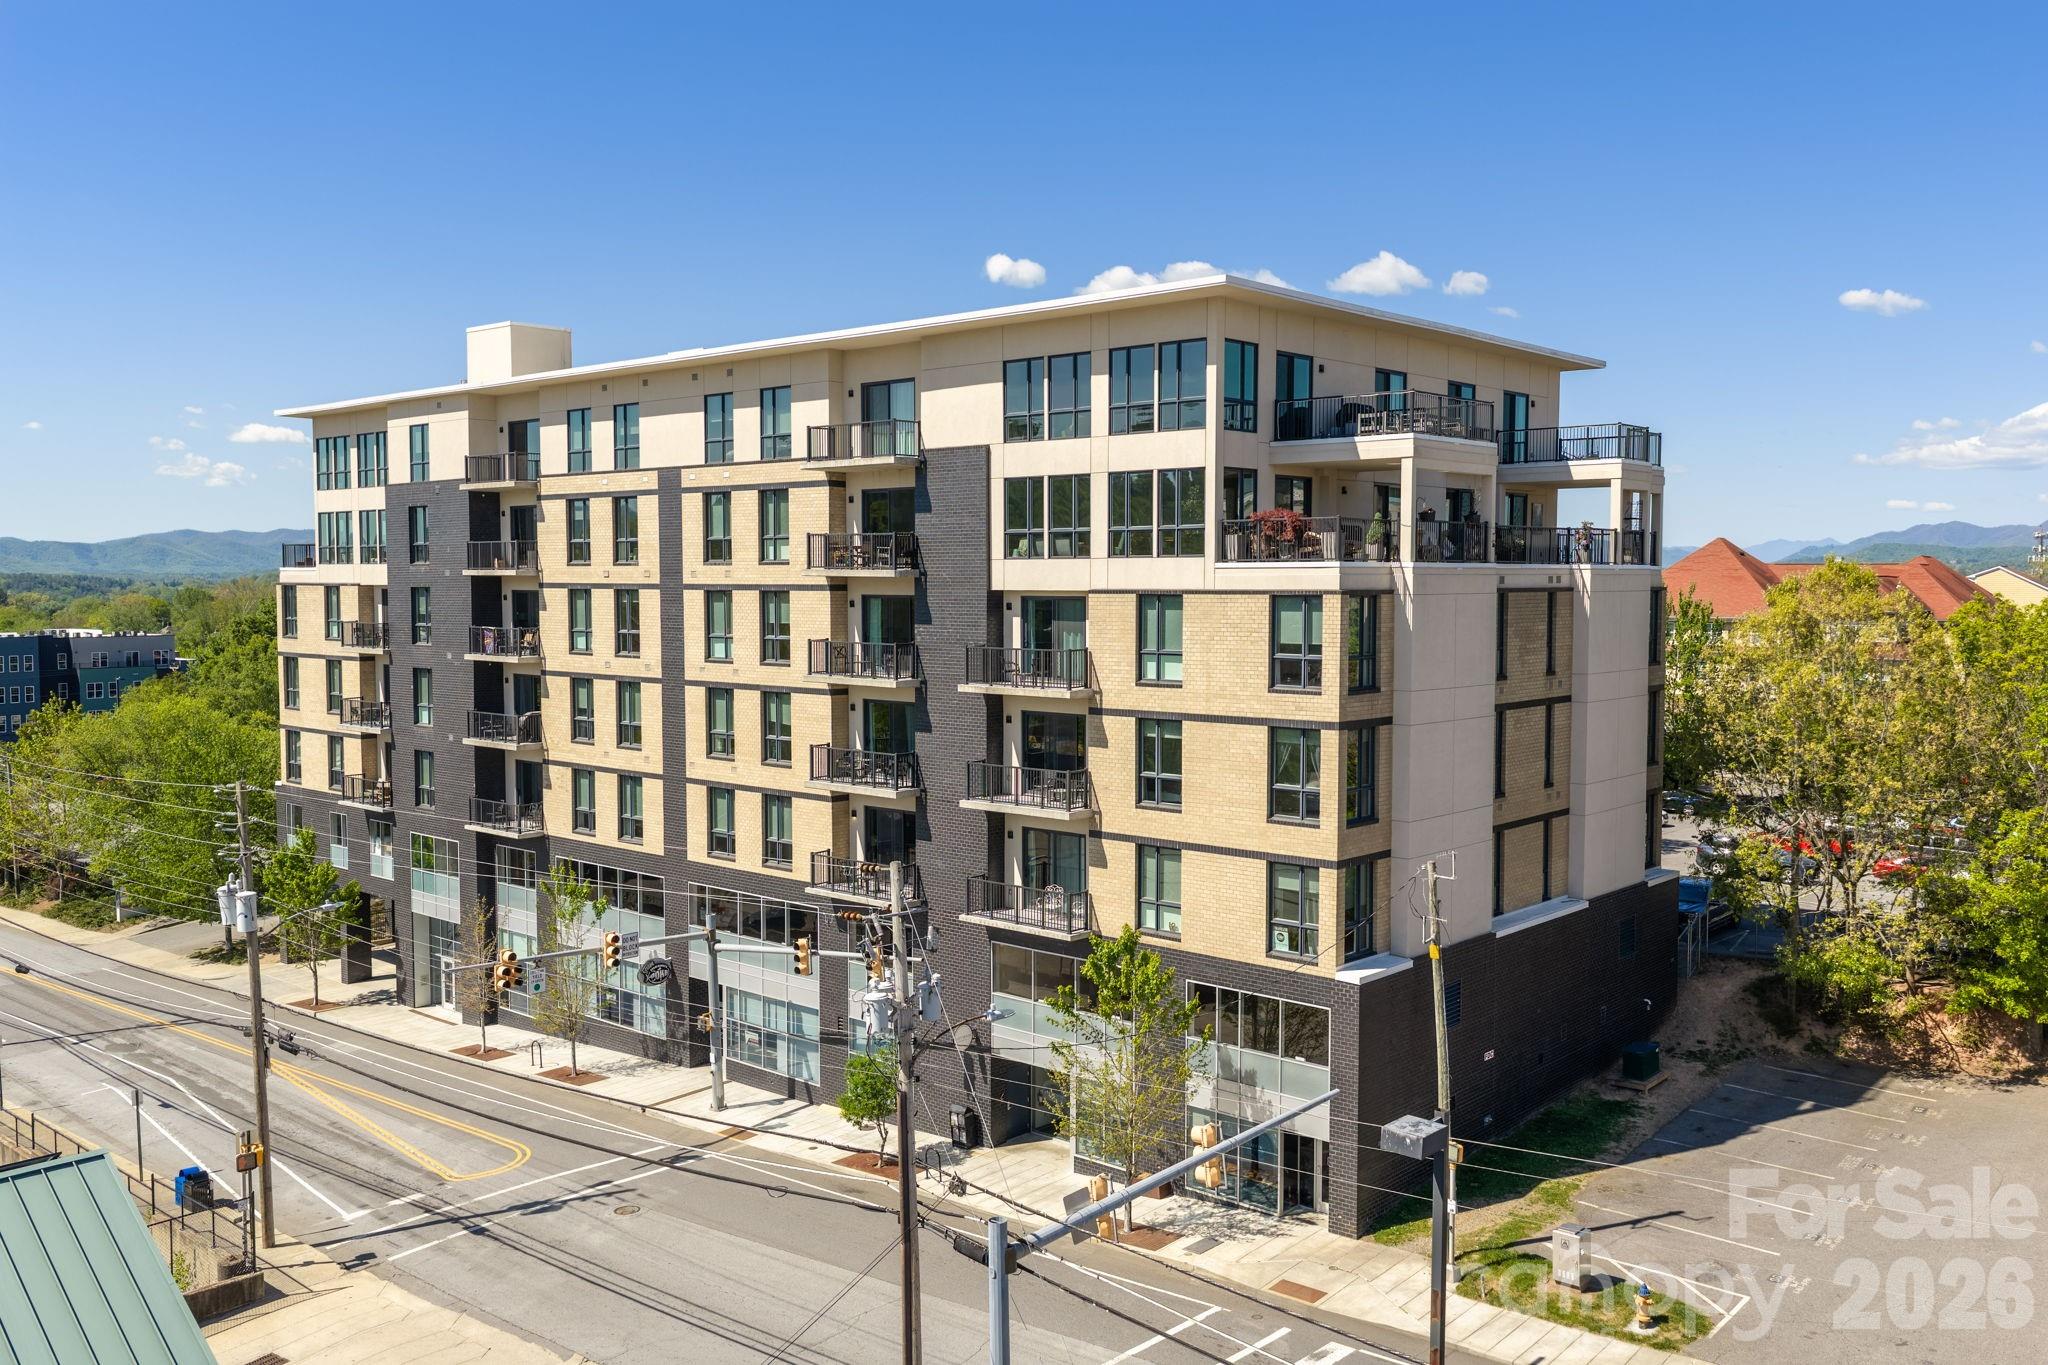
45 Asheland Avenue Asheville NC 28801

MLS Number CAR4371435

  • Condo
  • Bedrooms 2
  • Bathrooms 2
  • Square Feet 1,151

    Welcome to the heartbeat of downtown Asheville-where vibrant city energy meets the natural playground of Western North Carolina. This sophisticated southwest corner unit gets great natural light! Excellent location, just steps from award-winning restaurants, craft breweries, galleries, and boutiques, with the Blue Ridge Mountains calling just beyond your doorstep. Whether you're an active lifestyle buyer or savvy investor, this turn-key, income-producing, permitted short-term rental is a rare find. Inside unit 308, you'll find an airy, light-filled design with high ceilings, solid wood doors, and an open flow perfect for relaxing or entertaining. The living area opens to a covered balcony with mountain views-ideal for unwinding after a day of hiking, biking, or exploring downtown. The kitchen shines with granite countertops, stainless steel appliances, a farmhouse sink, and a generous island. The primary suite offers a peaceful retreat with oversized windows and a spa-like bath, while a guest bedroom and second full bath add flexibility. Complete with secure parking and storage, this is effortless mountain living-with income potential to match. Furnishings convey with the sale (excluding some art). See brochure for more details.

Listed by Mosaic Community Lifestyle Realty

$
$
%
$/month over payments
Federal 30-year interest rate: 6.51% last updated on May 21, 2026
* All Figures are estimates. Check with your bank or proposed mortgage company for actual interest rates.
This product uses the FRED® API but is not endorsed or certified by the Federal Reserve Bank of St. Louis.

Save FavoriteSchedule TourAsk A QuestionMore Details
190 Shope Creek Road Asheville NC 28805

Asheville, NC190 Shope Creek Road

Price$325,000

Est. Mortgage: $/month

Active With Contract

MLS Number CAR4372260

  • Residential
  • Bedrooms 2
  • Bathrooms 1
  • Square Feet 928
  • Acreage 1.02

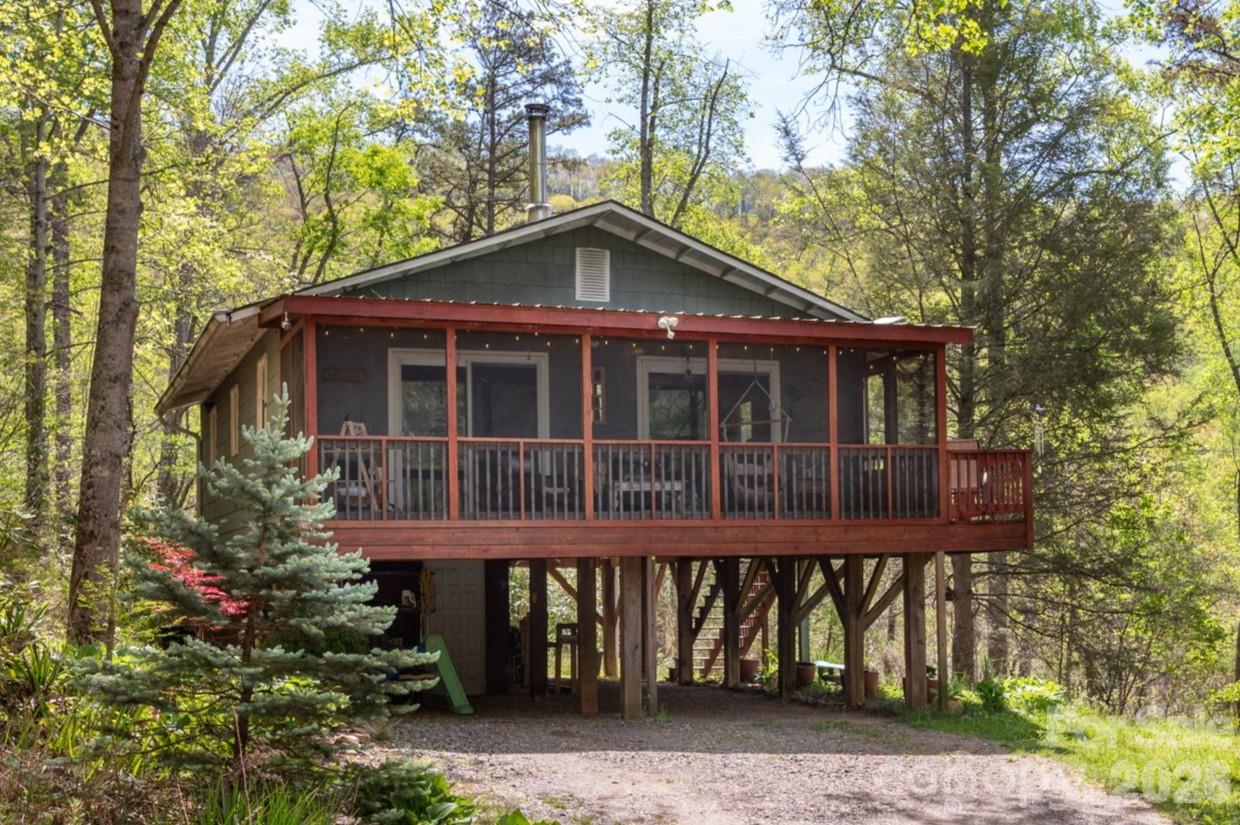
    Tucked into the trees on a private acre in desirable Shope Creek, this cozy 2BR/1BA cabin offers a rare blend of peaceful seclusion and everyday convenience. A winding gravel drive (4WD/AWD strongly recommended) sets the tone that this is a place you come to unplug. Surrounded by mature trees, birdsongs, and abundant wildlife, the setting feels worlds away, yet you're just 10 minutes to Tunnel Rd and 17 minutes to downtown Asheville. Inside warm hickory wood floors, a woodstove, and rustic details create an inviting, grounded feel. The open living and dining spaces are filled with natural light and lead to the expansive screened porch, arguably the heart of this sweet home, where you can relax, dine, or nap to the sounds of the forest. A simple, functional kitchen and two comfortable bedrooms keep things easy and low-maintenance. Outside, enjoy multiple spots to unwind. In addition to the screened porch there is an open deck, garden paths, and even an outdoor shower for a true back-to-nature experience. Whether you're looking for a full-time escape, a second home, or even a short-term rental, this 930SF cabin delivers a lifestyle that's hard to replicate…quiet, intentional, and deeply connected to nature. NO DRIVE-BYS PLEASE!

Listed by Mosaic Community Lifestyle Realty

$
$
%
$/month over payments
Federal 30-year interest rate: 6.51% last updated on May 21, 2026
* All Figures are estimates. Check with your bank or proposed mortgage company for actual interest rates.
This product uses the FRED® API but is not endorsed or certified by the Federal Reserve Bank of St. Louis.

Save FavoriteSchedule TourAsk A QuestionMore Details
36 Dogwood Drive Maggie Valley NC 28751

Maggie Valley, NC36 Dogwood Drive

Price$350,000

Est. Mortgage: $/month

MLS Number CAR4373028

  • Residential
  • Bedrooms 2
  • Bathrooms 2
  • Square Feet 1,306
  • Acreage 0.44

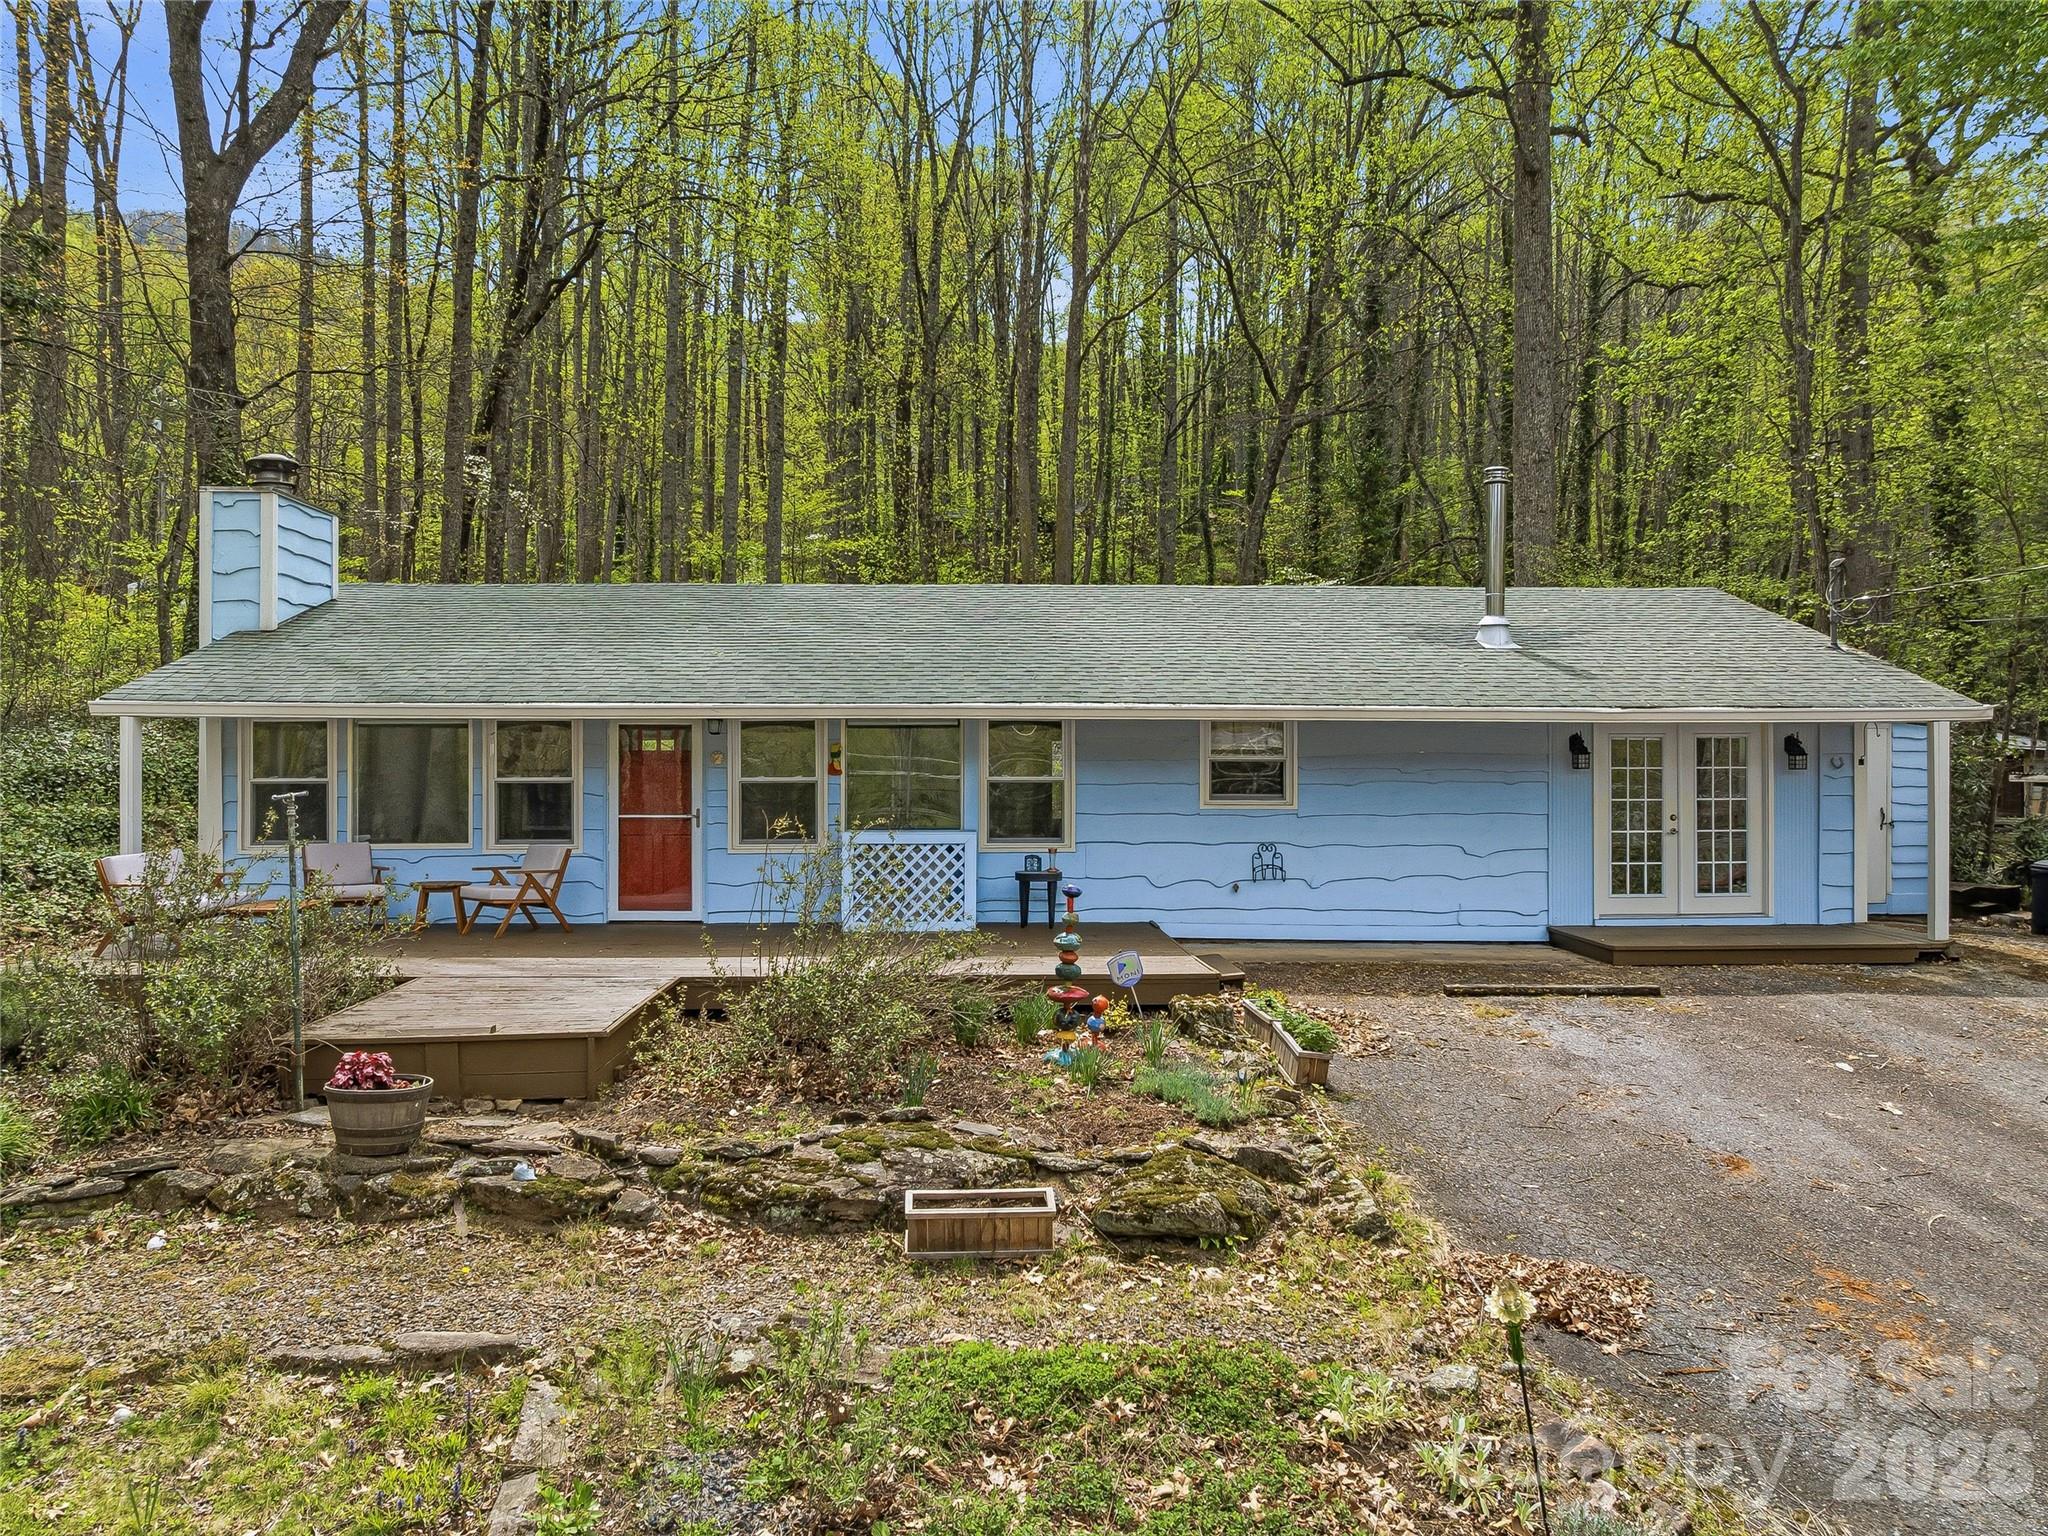
Enjoy easy one-level living in this inviting Maggie Valley home, where comfort and functionality come together in a peaceful setting. A charming front porch welcomes you, overlooking a beautiful front yard with mature landscaping and garden beds. Inside, the home offers a flexible layout with a spacious bonus room that can easily adapt to your needs-whether as a den, office, or additional living space. The living room features a cozy wood-burning stone fireplace, while a wood stove in the bonus room adds warmth and character. Both bedrooms offer privacy and convenience with en suite bathrooms-one featuring a walk-in shower and the other a tub/shower combination. Step out back to a large, fenced backyard-perfect for pets, gardening, or entertaining-with a storage shed for added convenience. A separate workshop/storage space with electricity provides excellent room for hobbies or projects (not included in square footage and not heated). This property offers a wonderful blend of charm, versatility, and practical living in Maggie Valley.

Listed by Mosaic Community Lifestyle Realty

$
$
%
$/month over payments
Federal 30-year interest rate: 6.51% last updated on May 21, 2026
* All Figures are estimates. Check with your bank or proposed mortgage company for actual interest rates.
This product uses the FRED® API but is not endorsed or certified by the Federal Reserve Bank of St. Louis.

Save FavoriteSchedule TourAsk A QuestionMore Details
99999 Pine Acre Boulevard Asheville NC 28804

MLS Number CAR4372558

  • Land
  • Acreage 0.69
  • County Buncombe

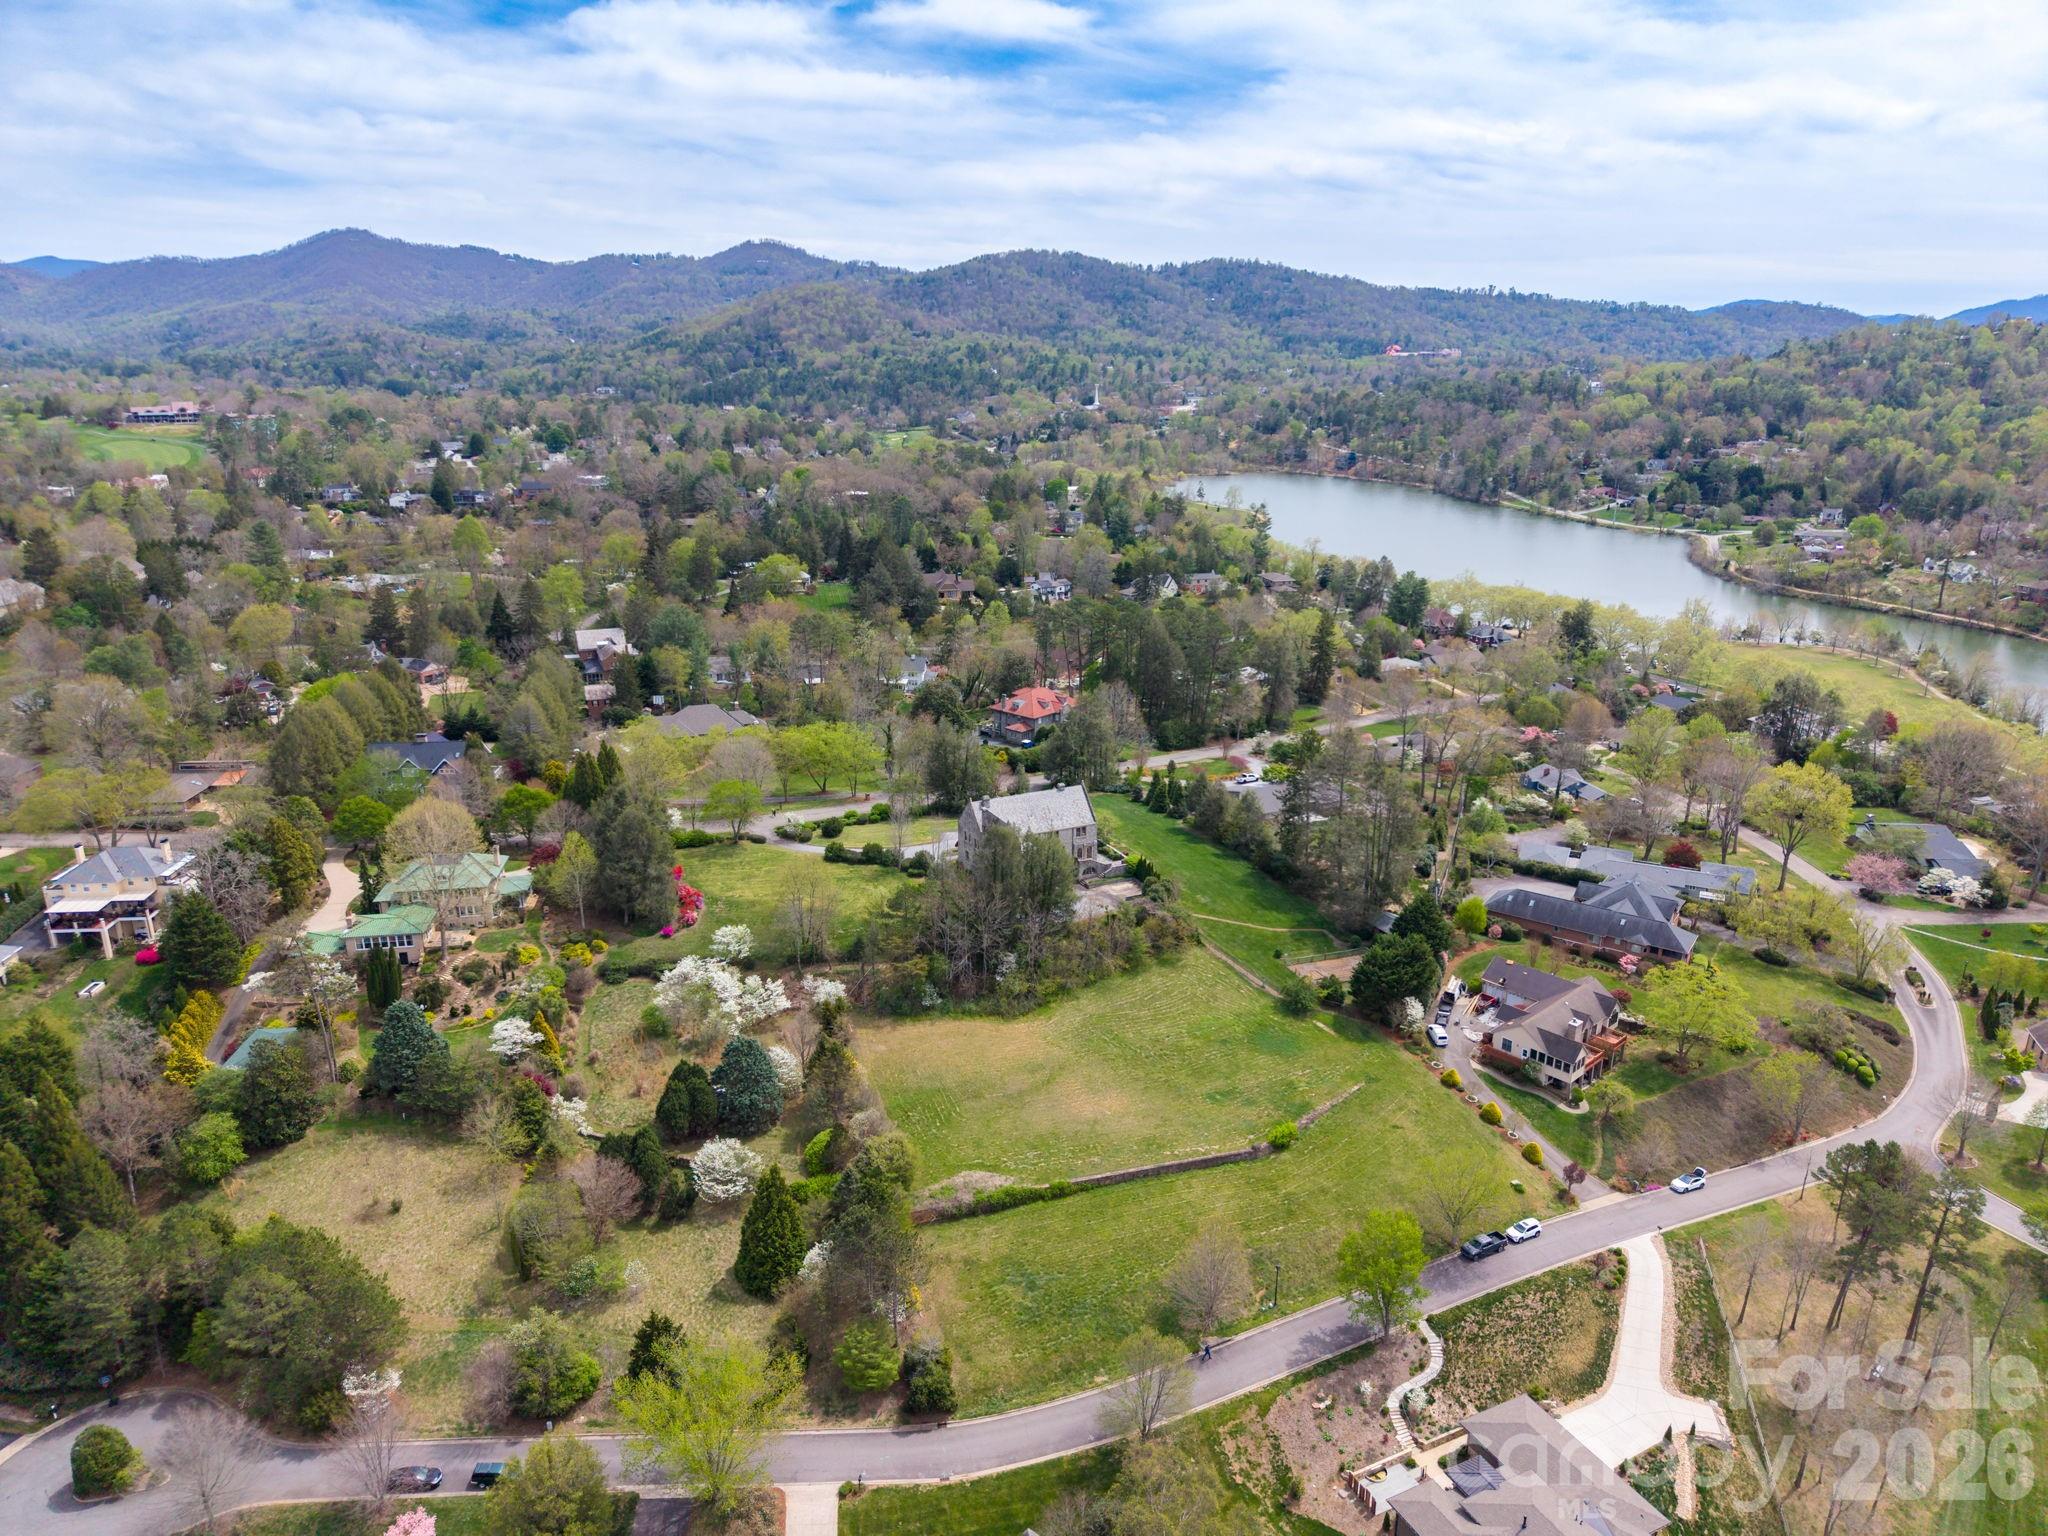
Exceptional building opportunity in a prime North Asheville location with wonderful long and short range mountain views. This rare homesite in The Midlands offers the perfect blend of convenience, setting, and mountain views-without the challenge of a steep drive. The cleared, gently positioned .69 acre lot is ideal for construction, making it ready for your vision. Enjoy unobstructed mountain views and a beautiful natural backdrop that creates an inviting setting for a custom home. Located just steps from Beaver Lake and its scenic walking trail, the Asheville Country Club, the Public Library, and Fresh Market, this property also provides quick access to all the dining, shopping, and culture of downtown Asheville. Set adjacent to Lakeview Park-one of Asheville's most walkable and desirable areas-this is a rare chance to build your dream home in a truly exceptional location.

Listed by Mosaic Community Lifestyle Realty

$
$
%
$/month over payments
Federal 30-year interest rate: 6.51% last updated on May 21, 2026
* All Figures are estimates. Check with your bank or proposed mortgage company for actual interest rates.
This product uses the FRED® API but is not endorsed or certified by the Federal Reserve Bank of St. Louis.

Virtual TourSave FavoriteSchedule TourAsk A QuestionMore Details

Broker Reciprocity © 2026 Listings courtesy of Canopy MLS as distributed by MLS GRID. IDX information is provided exclusively for consumers’ personal non-commercial use and may not be used for any purpose other than to identify prospective properties consumers may be interested in purchasing. The IDX data is deemed reliable but is not guaranteed by MLS GRID and may be subject to an end user license agreement prescribed by the Member Participant’s applicable MLS.  Based on information submitted to the MLS GRID as of May 26, 2026 2:54 PM EDT . All data is obtained from various sources and may not have been verified by broker or MLS GRID. Supplied Open House Information is subject to change without notice. All information should be independently reviewed and verified for accuracy. Properties may or may not be listed by the office/agent presenting the information. Some IDX listings have been excluded from this website.

Home Valuation