

Mosaic Logo

Search The Asheville Area

Our Asheville Real Estate Listings

Call Agent   Register

Below, you'll find Asheville homes for sale to fit any budget or style, plus land lots, commercial properties, and more, all brokered by our agents here at Mosaic Realty. Our agents live in and love Asheville; we know the area inside and out. Who better to guide you toward the living arrangement best suited to your lifestyle? Whether you’re looking for mountain-side solitude, a prime spot to start your business or a downtown condo close to the action, we’ll help you find what works best for you. Register to save the listings that catch your eye! Contact Mosaic Realty with any of your Asheville real estate questions.

r=85-96
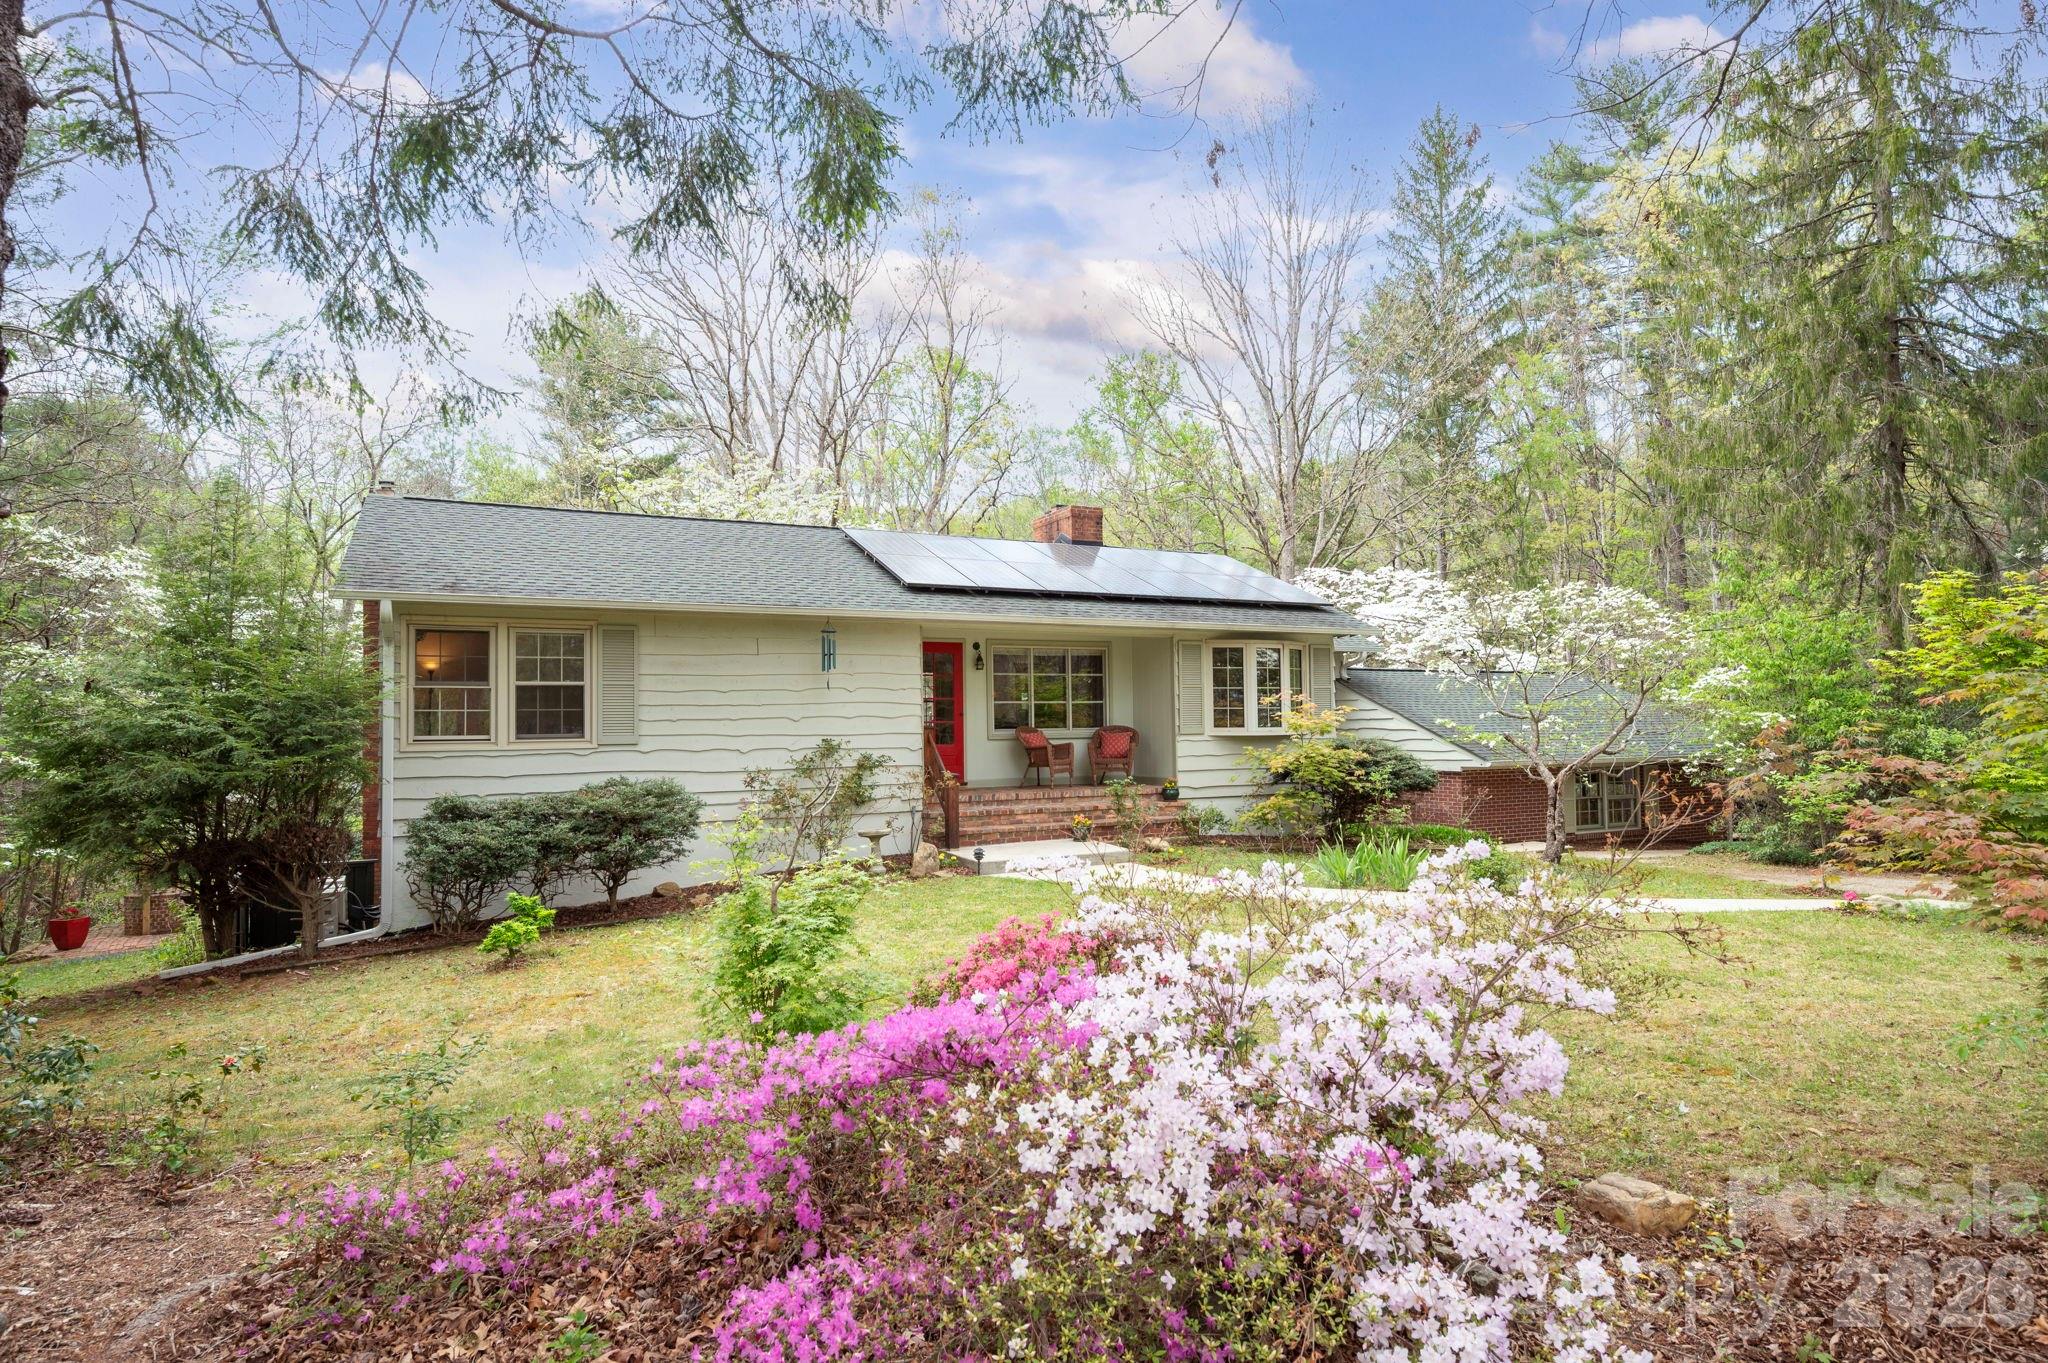
50 Rainbow Ridge Road Swannanoa NC 28778

Swannanoa, NC50 Rainbow Ridge Road

Price$535,000

Est. Mortgage: $/month

Active With Contract

MLS Number CAR4368868

  • Residential
  • Bedrooms 2
  • Bathrooms 2
  • Square Feet 1,750
  • Acreage 1.56

    Peaceful retreat ideally located between Asheville and Black Mountain, just steps from the hiking trails of Warren Wilson College. This well-maintained home sits on 1.5+ wooded acres with mountain and sunrise views through the trees. The open main level features a sunroom, custom woodwork, and an updated kitchen and bath. Finished basement offers flexible space with a separate bath, kitchenette, and second sunroom-ideal for guests or rental potential (previous Airbnb use). Enjoy lush landscaping with Japanese maples, dogwoods, azaleas, and rhododendron, plus space to garden and berry bushes in a private, quiet setting. Solar panels, mini-splits, 2019-warrantied roof, updated systems, a two-car garage, and ample parking and storage complete this private mountain refuge.

Listed by Mosaic Community Lifestyle Realty

$
$
%
$/month over payments
Federal 30-year interest rate: 6.51% last updated on May 21, 2026
* All Figures are estimates. Check with your bank or proposed mortgage company for actual interest rates.
This product uses the FRED® API but is not endorsed or certified by the Federal Reserve Bank of St. Louis.

Virtual TourSave FavoriteSchedule TourAsk A QuestionMore Details
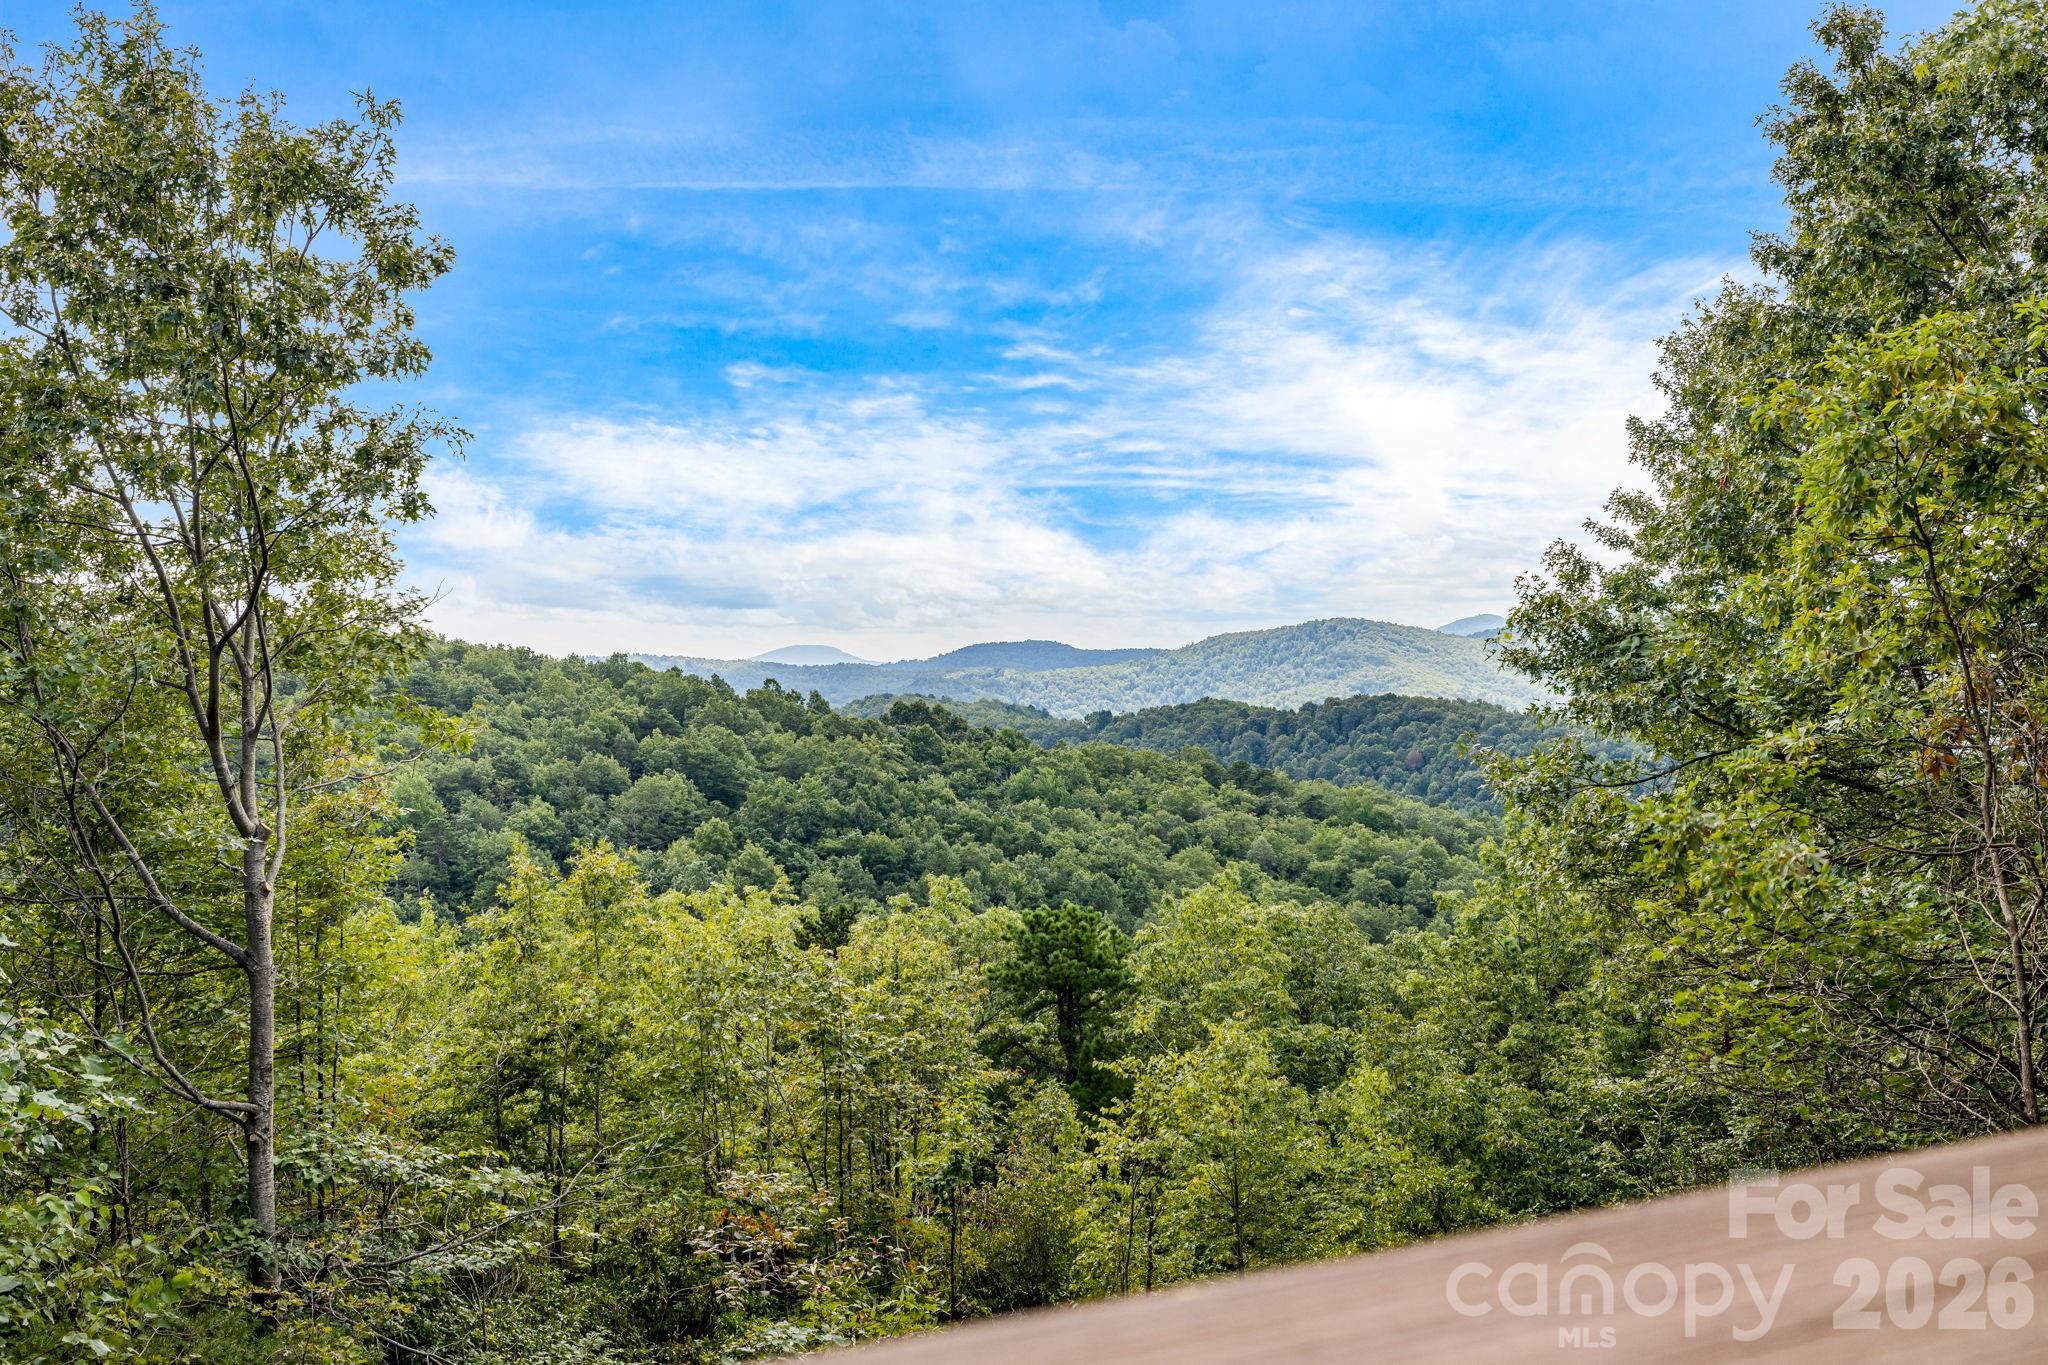
55 Glade Lane Black Mountain NC 28711

Black Mountain, NC55 Glade Lane

Price$995,000

Est. Mortgage: $/month

MLS Number CAR4369029

  • Residential
  • Bedrooms 3
  • Bathrooms 3
  • Square Feet 3,635
  • Acreage 13.9

    Recently remodeled private retreat on two lots encompassing approximately 14 acres in the beautiful High Rock Acres neighborhood, just 12 minutes from downtown Black Mountain. The main home offers one-level living with 3 bedrooms and 2.5 bathrooms, featuring a brand-new kitchen with all new appliances and new hardwood flooring throughout. The primary suite feels like a spa retreat, complete with an updated bathroom and its own private sitting area-perfect for quiet mornings or winding down at the end of the day. Expansive decks showcase stunning year-round mountain views and create the perfect setting for outdoor dining, entertaining, or simply relaxing. Behind the home, gardeners will love the flat garden space-an uncommon find with mountain views-featuring seasonal blooms, native and non-native plantings, and flowers that provide color three seasons of the year. The low-maintenance yard means more time to enjoy the private hiking trails, including a short walk to a waterfall on the additional 5 acre property. And when the sun goes down, the dark skies open up to incredible stargazing-you can see the Milky Way and countless shooting stars right from the deck. A detached 1-bedroom, 1-bath apartment above the double garage provides flexible space for guests, extended family, or rental income.

Listed by Mosaic Community Lifestyle Realty

$
$
%
$/month over payments
Federal 30-year interest rate: 6.51% last updated on May 21, 2026
* All Figures are estimates. Check with your bank or proposed mortgage company for actual interest rates.
This product uses the FRED® API but is not endorsed or certified by the Federal Reserve Bank of St. Louis.

Save FavoriteSchedule TourAsk A QuestionMore Details
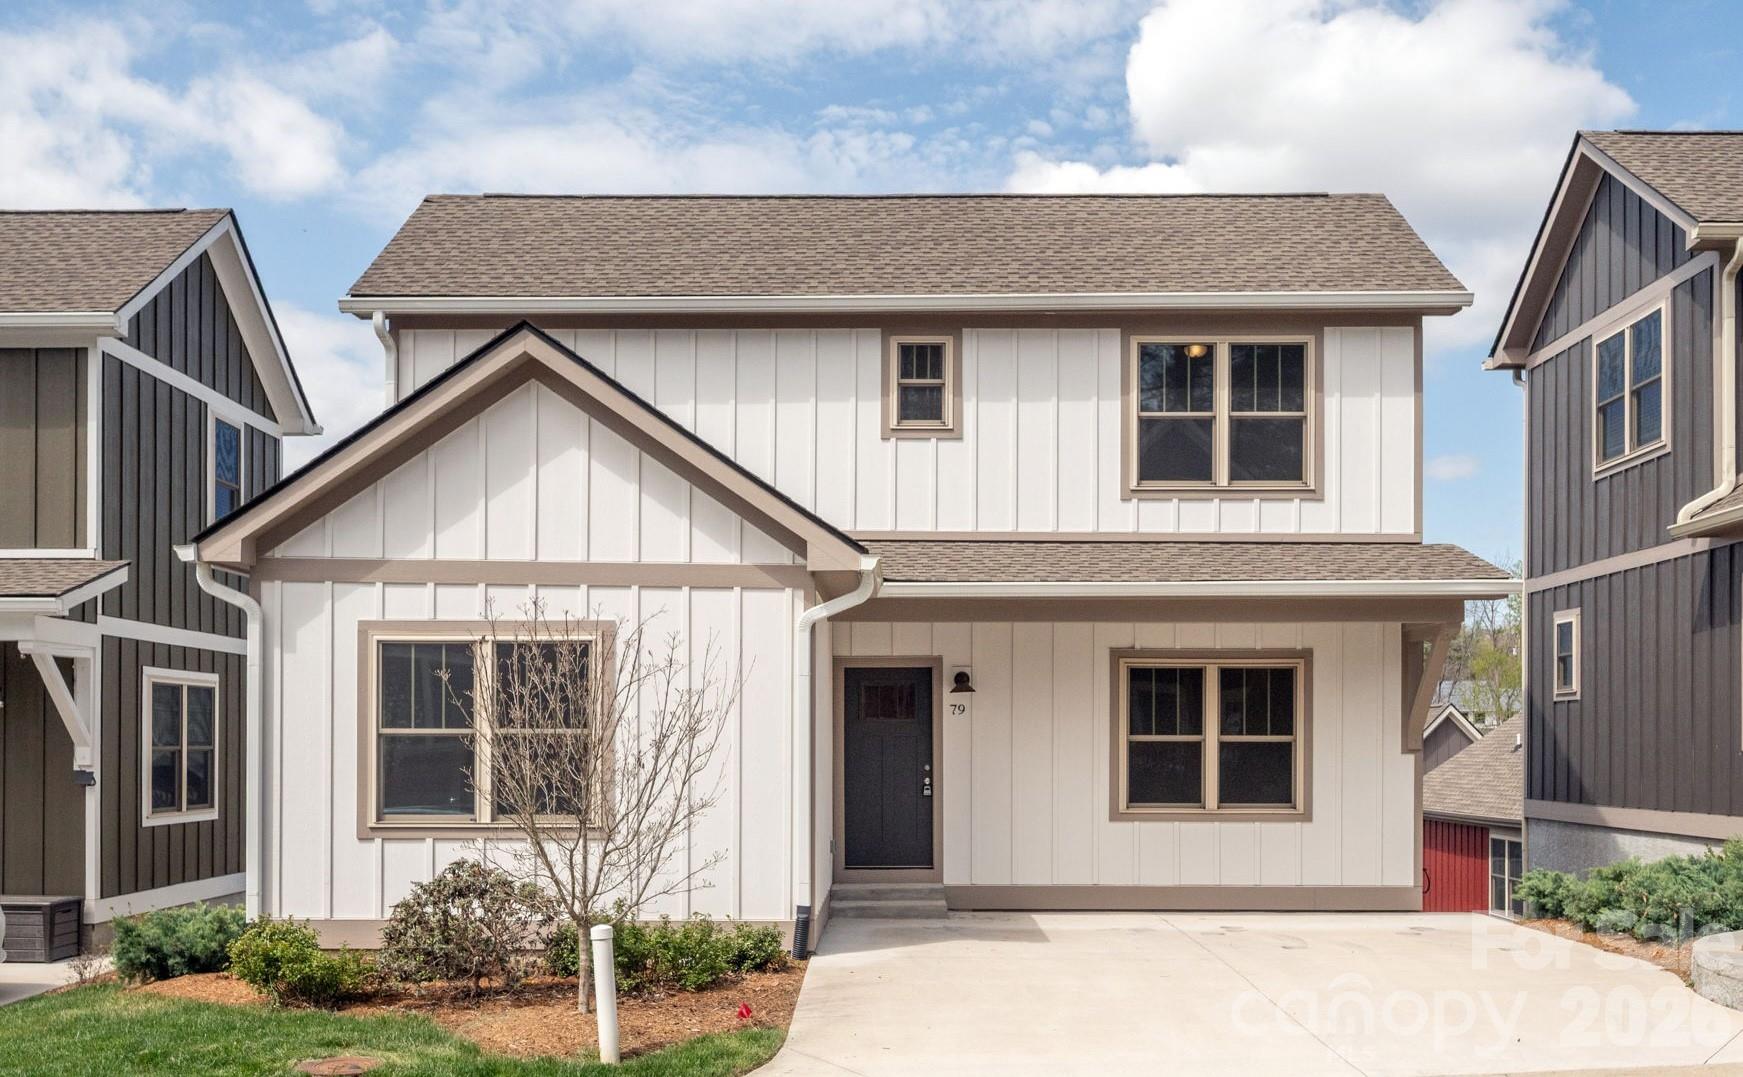
79 Wheeler Road Weaverville NC 28787

Weaverville, NC79 Wheeler Road

Price$399,900

Est. Mortgage: $/month

MLS Number CAR4366241

  • Residential
  • Bedrooms 3
  • Bathrooms 2
  • Square Feet 1,330
  • Acreage 0.05

    Discover the perfect blend of modern comfort and meaningful community in this beautifully crafted new-construction home. Offering 3 bedrooms and 2 bathrooms, this thoughtfully designed residence features a practical open floor plan ideal for everyday living. The primary suite on the main level adds ease and convenience, making the home well-suited for a variety of lifestyles. Step out onto the back deck and take in serene mountain views-an inviting space for morning coffee or evening relaxation. Set within a carefully planned neighborhood, this home is part of a community that truly prioritizes connection. Designed to foster relationships between neighbors while also supporting comfortable, functional living inside the home, this setting is especially well-suited for multigenerational living. Residents enjoy a dog-friendly atmosphere, complete with a dedicated dog park, making it easy for pets and their people to feel right at home. Located just moments from Karpen Park and approximately one mile from the charming shops, dining, and events of downtown Weaverville, convenience meets tranquility in this ideal location. USDA-approved, this home also offers an accessible path to homeownership for qualified buyers. Experience a place where thoughtful design meets a genuine sense of community-this is more than a home, it's a lifestyle.

Listed by Mosaic Community Lifestyle Realty

$
$
%
$/month over payments
Federal 30-year interest rate: 6.51% last updated on May 21, 2026
* All Figures are estimates. Check with your bank or proposed mortgage company for actual interest rates.
This product uses the FRED® API but is not endorsed or certified by the Federal Reserve Bank of St. Louis.

Save FavoriteSchedule TourAsk A QuestionMore Details

214 Summerset Drive Hendersonville NC 28792

MLS Number CAR4370085

  • Land
  • Acreage 1.04
  • County Henderson

Panoramic views greet a vibrant community on Bearwallow Mountain! Spanning just over an acre, this parcel's westward orientation guarantees breathtaking sunsets, daily masterpieces painted across the vast valley. The long-range views are truly awe-inspiring and a constant reminder of the natural beauty that surrounds us in Western NC. More than just land, this property offers a lifestyle. The vibrant heart of the community is its expansive clubhouse, a hub of activity and camaraderie. The sounds of friendly competition resonated as I neared the clubhouse to snap some pics. For the outdoor enthusiast, there are miles of scenic hiking trails minutes away-and accessible directly from your property. This is more than just a plot of land; it's an invitation to join a community that values connection, adventure, and the simple joys of life. The residents here seem to really appreciate each other's company, fostering a warm and welcoming atmosphere that made me feel at home.

Listed by Mosaic Community Lifestyle Realty

$
$
%
$/month over payments
Federal 30-year interest rate: 6.51% last updated on May 21, 2026
* All Figures are estimates. Check with your bank or proposed mortgage company for actual interest rates.
This product uses the FRED® API but is not endorsed or certified by the Federal Reserve Bank of St. Louis.

Save FavoriteSchedule TourAsk A QuestionMore Details
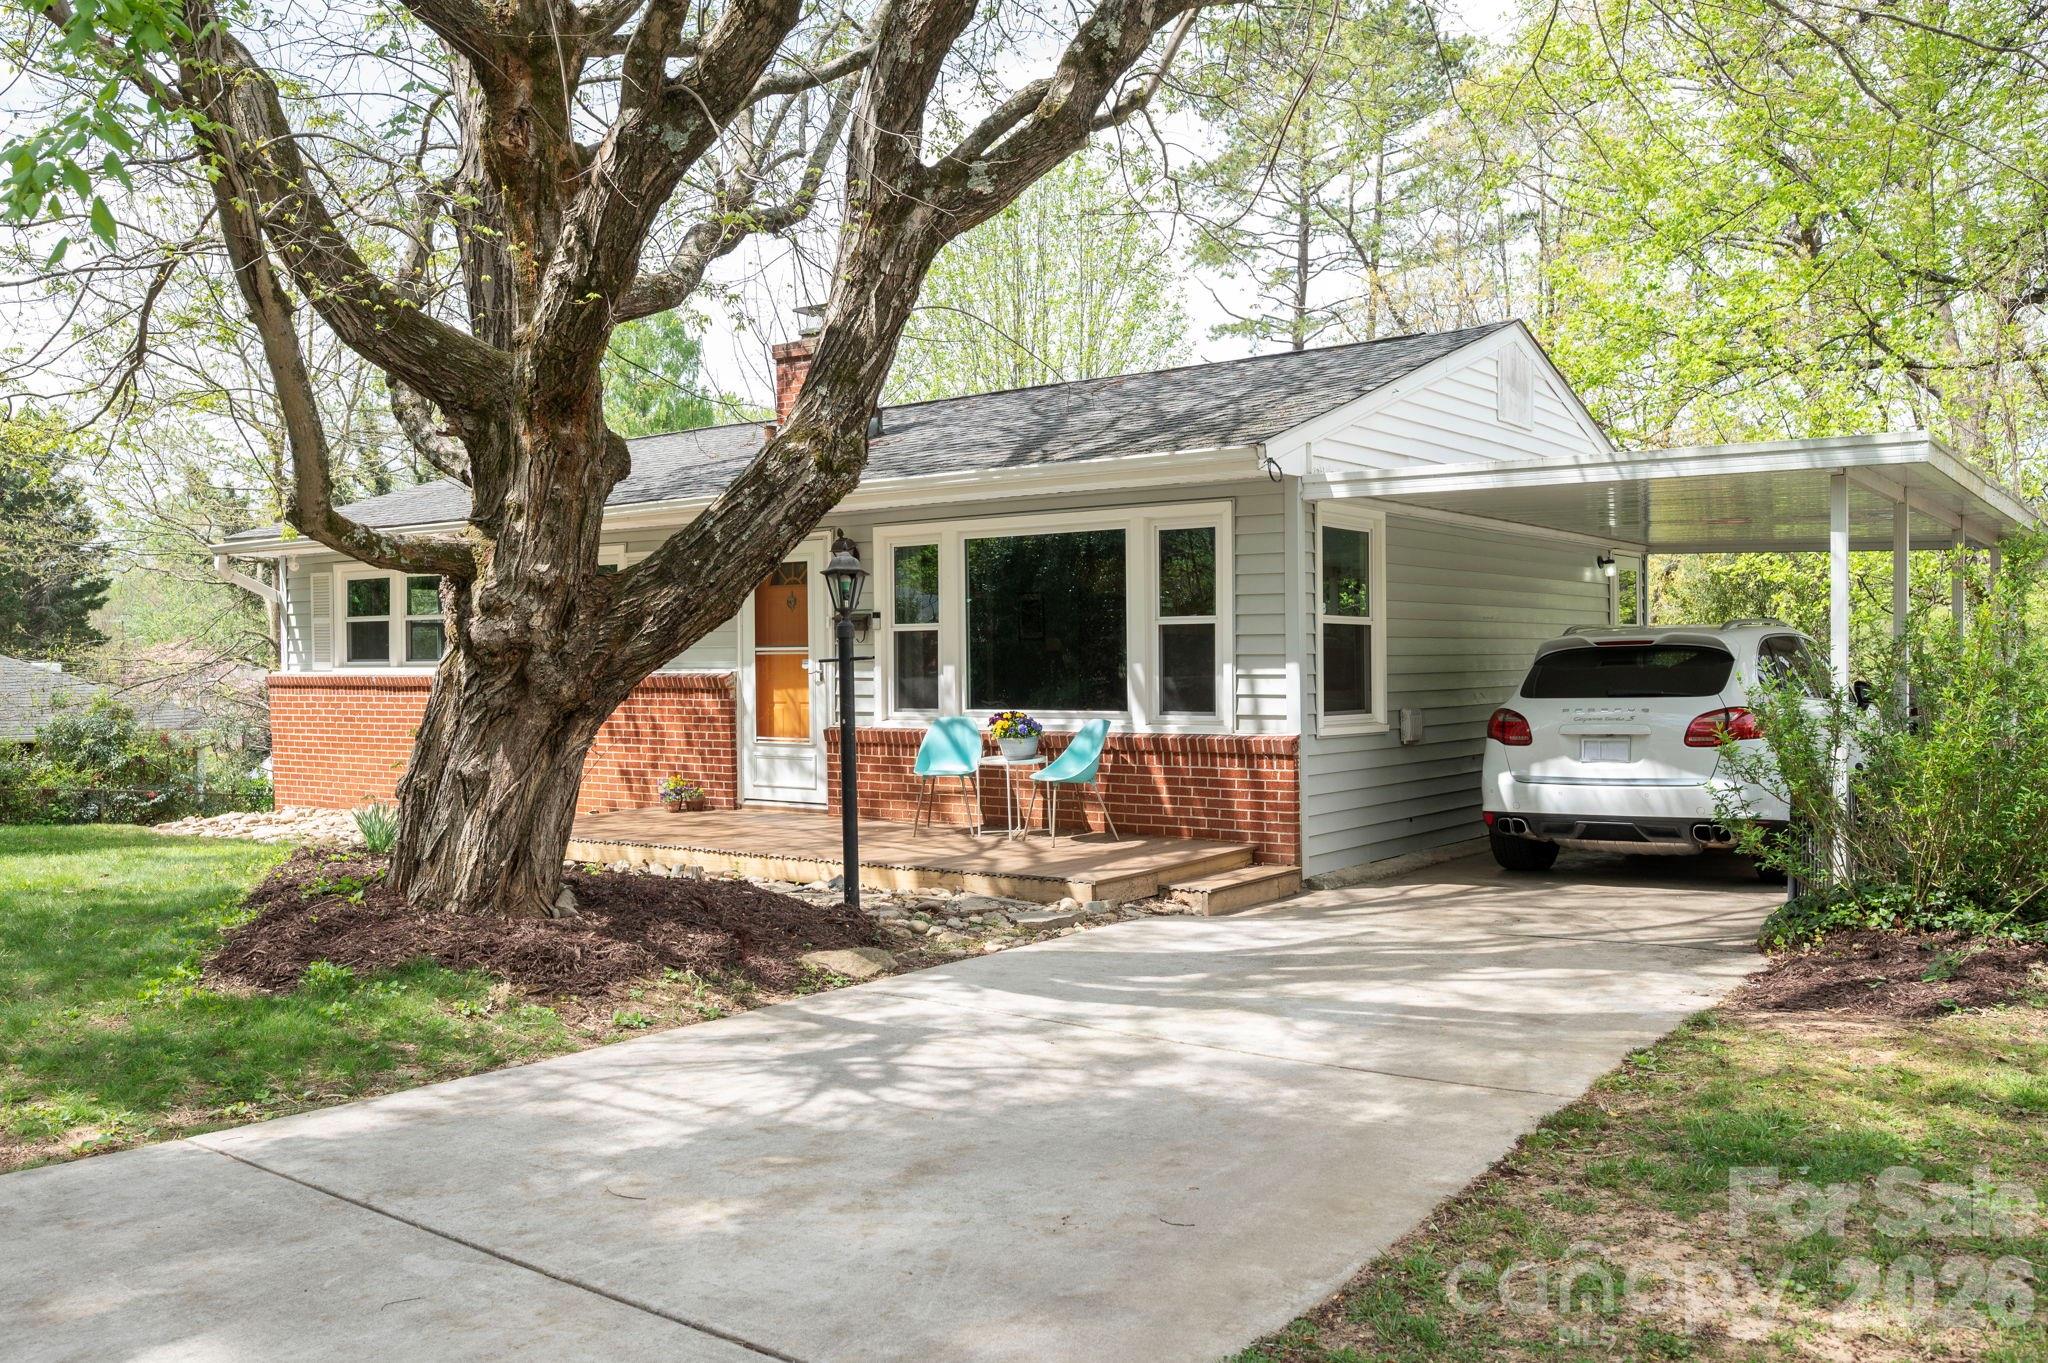
88 Ivanhoe Avenue Asheville NC 28806

Asheville, NC88 Ivanhoe Avenue

Price$389,000

Est. Mortgage: $/month

Active With Contract

MLS Number CAR4365927

  • Residential
  • Bedrooms 3
  • Bathrooms 1
  • Square Feet 906
  • Acreage 0.23

    Adorable brick rancher tucked into the quaint neighborhood of Lucerne Park, just minutes from vibrant Haywood Road in West Asheville. Less than half a mile from Leo's House of Thirst, you'll enjoy easy access to local dining, shops, and community favorites. This well-maintained 3-bedroom, 1-bath home sits on nearly a quarter acre and features a spacious back deck and fully fenced backyard-perfect for pets, gardening, or entertaining. Enjoy easy one-level living, plus a walk-out basement with additional space-including a bonus room currently used as an office-and room to further finish and expand. A welcoming front patio and off-street parking add to the home's curb appeal. A well-loved home you won't want to miss!

Listed by Mosaic Community Lifestyle Realty

$
$
%
$/month over payments
Federal 30-year interest rate: 6.51% last updated on May 21, 2026
* All Figures are estimates. Check with your bank or proposed mortgage company for actual interest rates.
This product uses the FRED® API but is not endorsed or certified by the Federal Reserve Bank of St. Louis.

Save FavoriteSchedule TourAsk A QuestionMore Details
48 Back River Trail Marshall NC 28753

Marshall, NC48 Back River Trail

Price$650,000

Est. Mortgage: $/month

MLS Number CAR4362333

  • Residential
  • Bedrooms 3
  • Bathrooms 3
  • Square Feet 2,928
  • Acreage 1.21

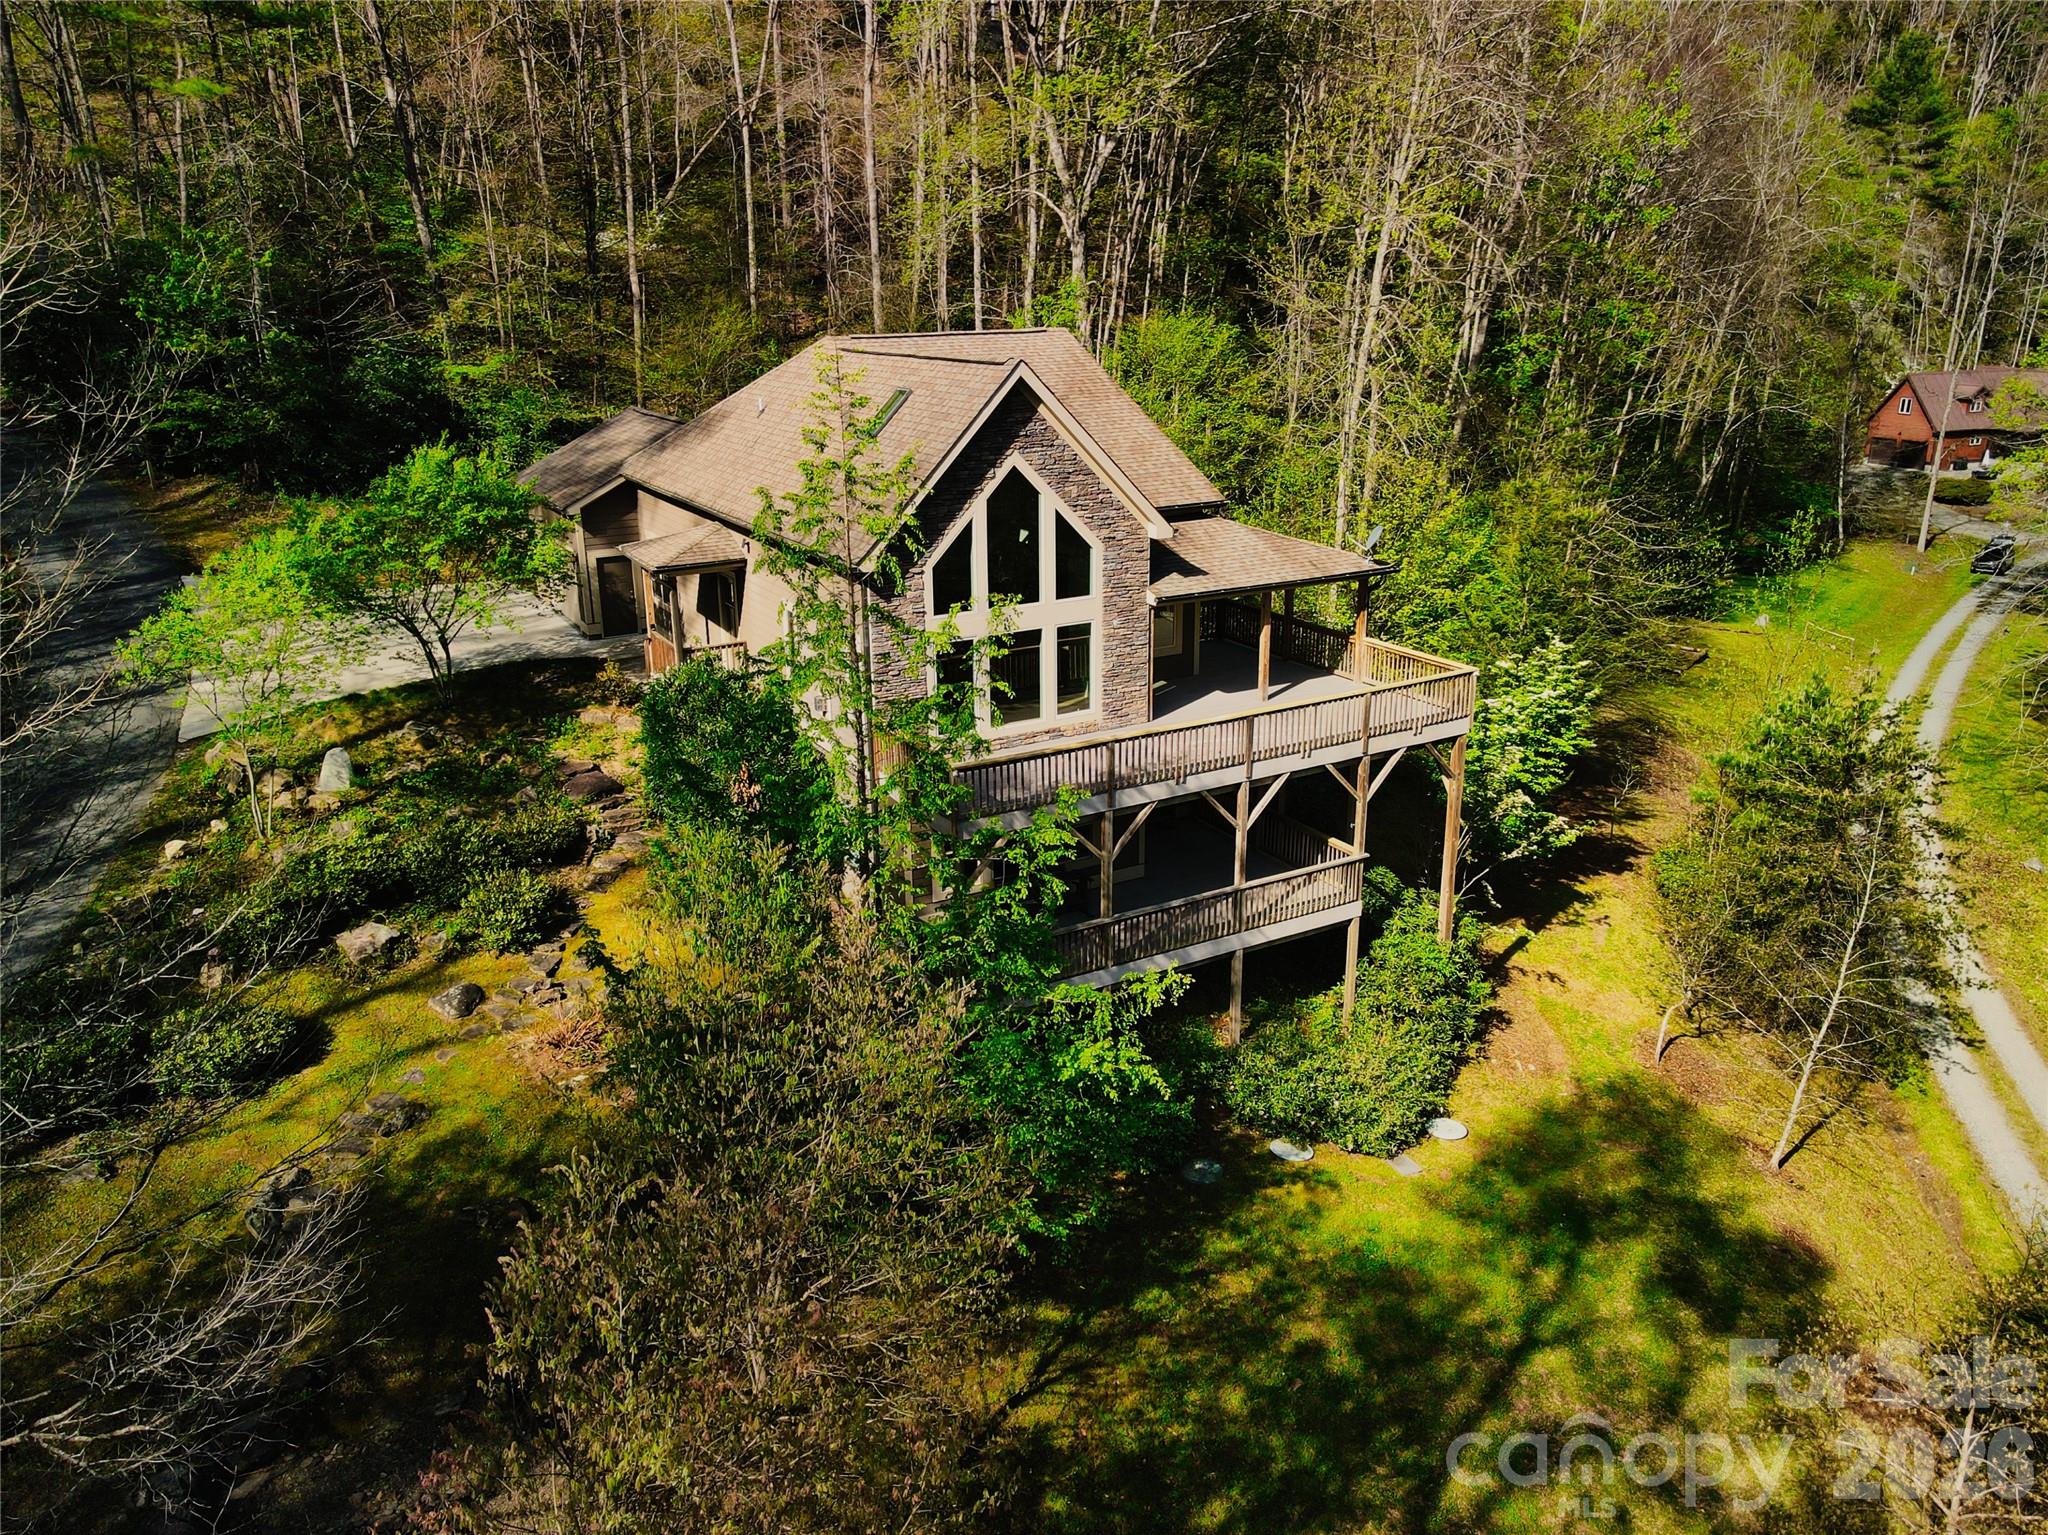
    RIVERSONG - Where the river sets the rhythm of your days. Some homes have a soundtrack. At Riversong, it's Big Laurel Creek - visible through floor-to-ceiling windows, audible from every deck, and just steps from your door. Tucked at the end of a private road in Bear River Lodge, bordered by Pisgah National Forest, this 2014-built creekfront home is newly priced and ready for its next chapter. Soaring ceilings, a stacked stone fireplace, open kitchen with island and granite counters, and mountain and water views that never grow old. The main level hosts two bedrooms, two baths, and a covered porch. A loft with adjacent unfinished space offers exciting possibilities above. The finished lower level - live edge bar, family room, bonus room, full bath, and walkout deck - is yours to define. STRs permitted, serenity delivered. Creekfront properties at this price point in Madison County don't last - come hear what Riversong is named for.

Listed by Mosaic Community Lifestyle Realty

$
$
%
$/month over payments
Federal 30-year interest rate: 6.51% last updated on May 21, 2026
* All Figures are estimates. Check with your bank or proposed mortgage company for actual interest rates.
This product uses the FRED® API but is not endorsed or certified by the Federal Reserve Bank of St. Louis.

Virtual TourSave FavoriteSchedule TourAsk A QuestionMore Details
77 Village Pointe Lane Asheville NC 28803

Asheville, NC77 Village Pointe Lane

Price$1,375,000

Est. Mortgage: $/month

Active With Contract

MLS Number CAR4369181

  • Residential
  • Bedrooms 4
  • Bathrooms 3
  • Square Feet 4,048
  • Acreage 0.85

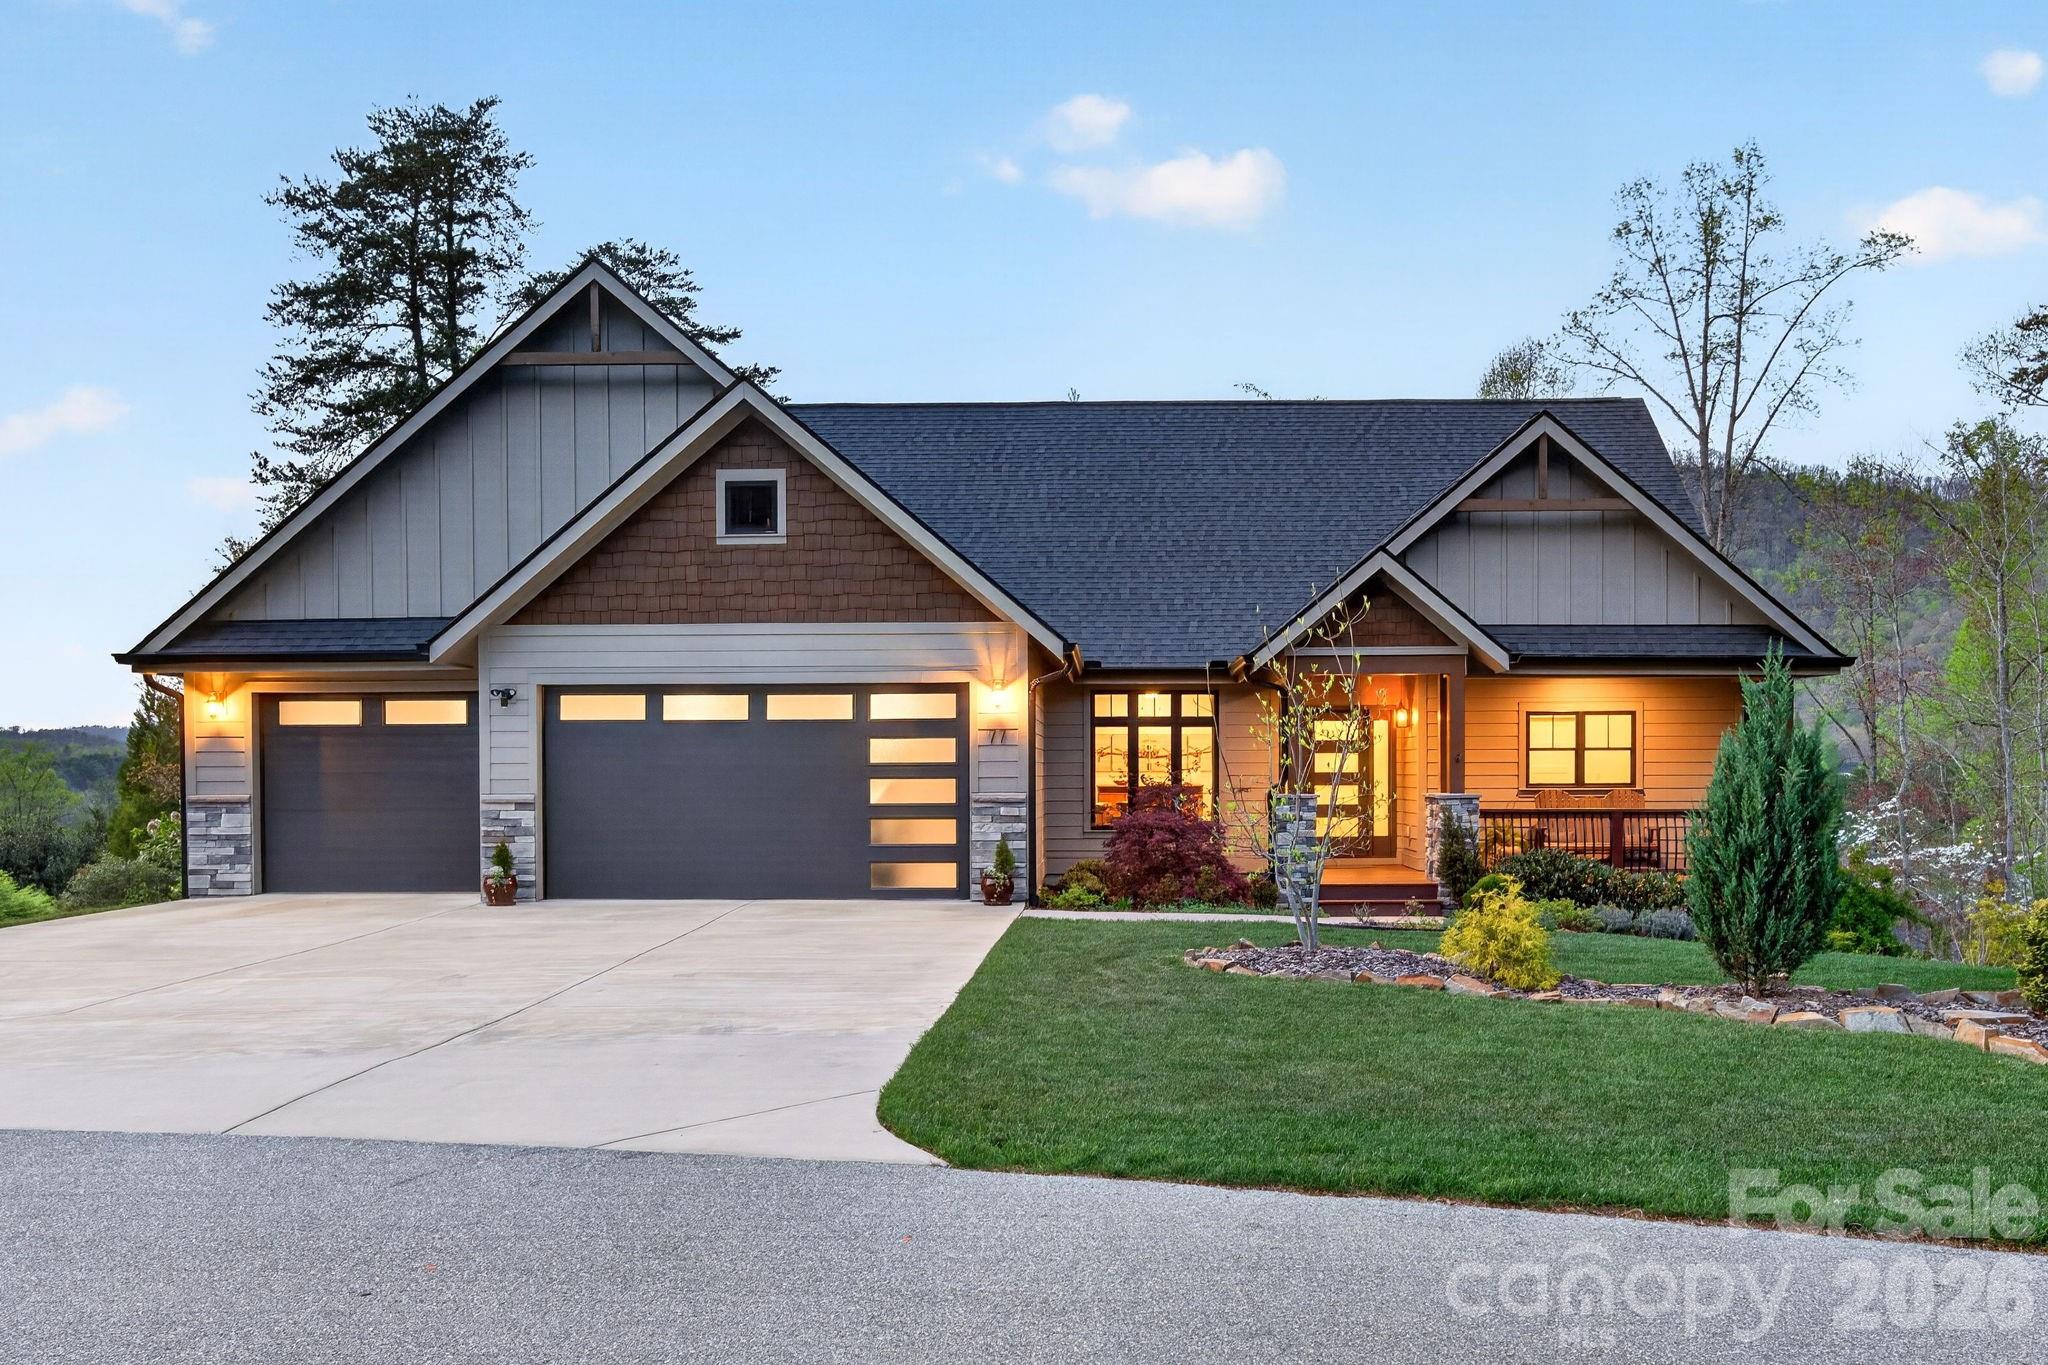
    Refined, like-new custom residence by Amarx Homes in gated Village Park is ideally situated-just 8 miles from downtown Asheville and minutes to the Blue Ridge Parkway. This meticulously crafted 4 BR/3 BA home features the ease of main-level living with a well-appointed, versatile lower level. Enhanced in every detail, this home features solid white oak flooring throughout, an oversized three-car garage, a soundproofed office, and year-round western mountain views. Centered on a dramatic, vaulted great room, the space is enhanced by an artisan-crafted wrought iron staircase and a 42-inch, vented gas fireplace. The chef's kitchen is sophisticated and finely fitted with Spanish clay tile, a Thermador six-burner gas range with pot filler, premium appliances, dual beverage coolers, quartz countertops and a walk-in pantry. The main-level primary suite is a serene retreat, featuring wooded views, locally crafted glass sconces, and a spa-inspired bath with soaking tub and oversized tiled shower. The lower level offers exceptional flexibility, functioning as a private apartment with its own entrance, kitchen, laundry, and fireplace-ideal for guests or multi-generational living. Designed with entertaining in mind, this home has its own curated theater room, covered back decks hardwired for music and a gas grill, and complete with a Hot Springs saltwater spa. This special find offers a rare blend of high-end finishes, mountain comfort and modern elegance. Please see the brochure attached to find a complete list of this property's premium design features.

Listed by Mosaic Community Lifestyle Realty

$
$
%
$/month over payments
Federal 30-year interest rate: 6.51% last updated on May 21, 2026
* All Figures are estimates. Check with your bank or proposed mortgage company for actual interest rates.
This product uses the FRED® API but is not endorsed or certified by the Federal Reserve Bank of St. Louis.

Virtual TourSave FavoriteSchedule TourAsk A QuestionMore Details
8 Blue Sky Drive Leicester NC 28748

Leicester, NC8 Blue Sky Drive

Price$499,000

Est. Mortgage: $/month

MLS Number CAR4359937

  • Residential
  • Bedrooms 2
  • Bathrooms 2
  • Square Feet 1,658
  • Acreage 1.21

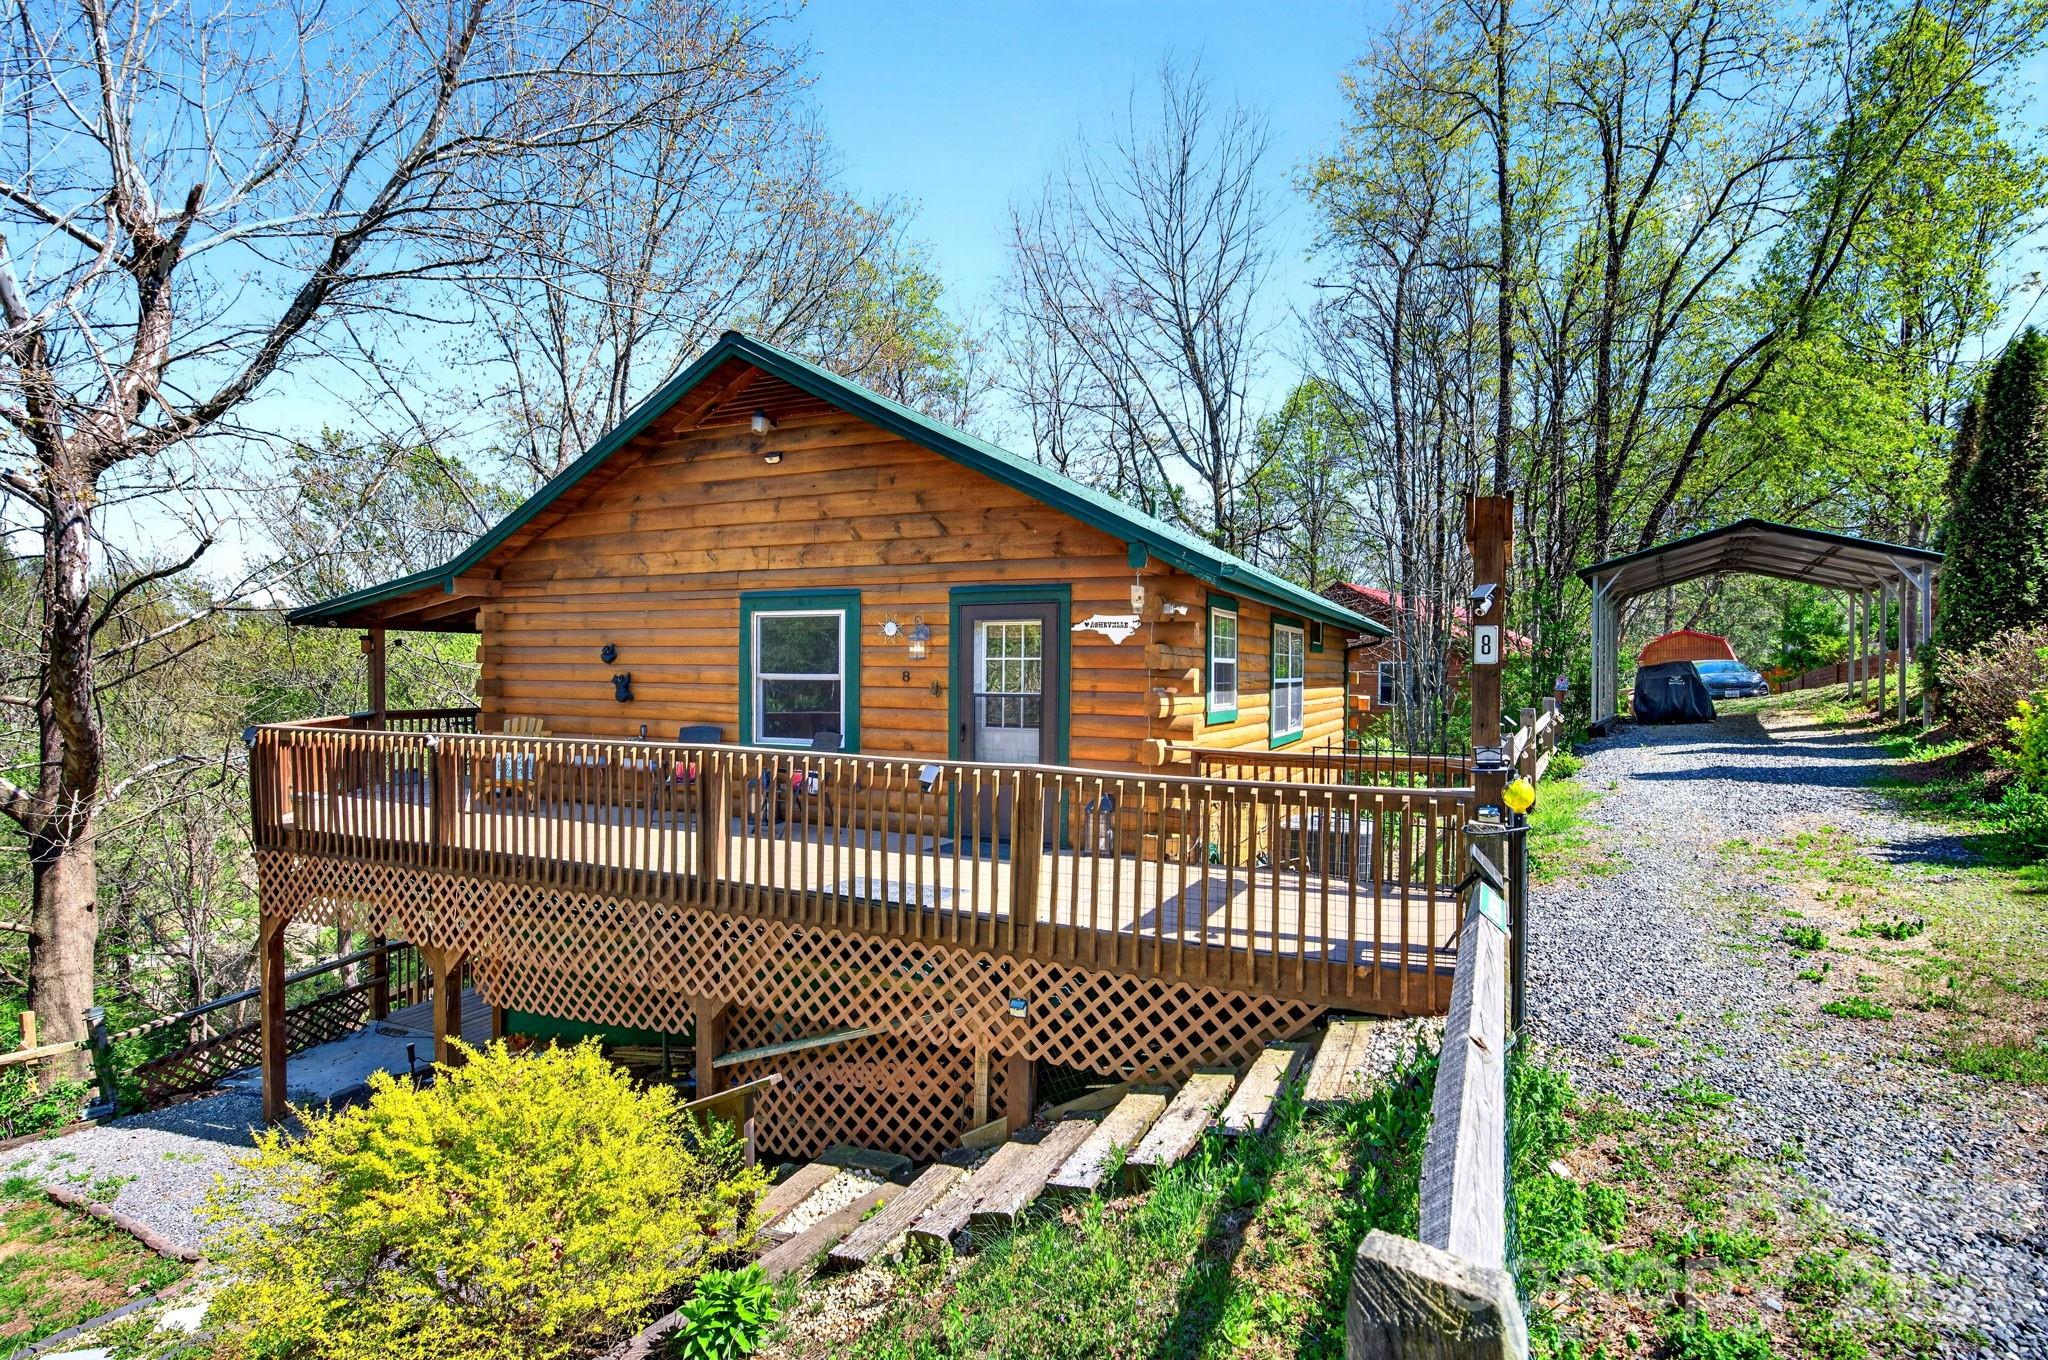
    A lovely and rare find, this log cabin is an established short-term rental with two units (one bedroom, one bath each) and two kitchens. Enjoy the outdoors and peaceful country living, the stress floating away as you enjoy the beautiful view approach to this property. True Log cabin with vaulted ceilings. Low maintenance; has a newer metal roof. Great income producer-or simply enjoy it as your primary residence. The acre-plus corner lot has potential to subdivide (buyer to confirm). Two fenced yards are great for pets and play! Relax on the double wraparound decks and a fire pit area. Turnkey and move-in ready-or start booking Airbnb stays immediately. Located only 25 minutes to downtown Asheville and 15 minutes to West Asheville.

Listed by Mosaic Community Lifestyle Realty

$
$
%
$/month over payments
Federal 30-year interest rate: 6.51% last updated on May 21, 2026
* All Figures are estimates. Check with your bank or proposed mortgage company for actual interest rates.
This product uses the FRED® API but is not endorsed or certified by the Federal Reserve Bank of St. Louis.

Save FavoriteSchedule TourAsk A QuestionMore Details
620 Brookshire Street Asheville NC 28803

Asheville, NC620 Brookshire Street

Price$695,000

Est. Mortgage: $/month

MLS Number CAR4368245

  • Residential
  • Bedrooms 5
  • Bathrooms 4
  • Square Feet 2,692
  • Acreage 0.19

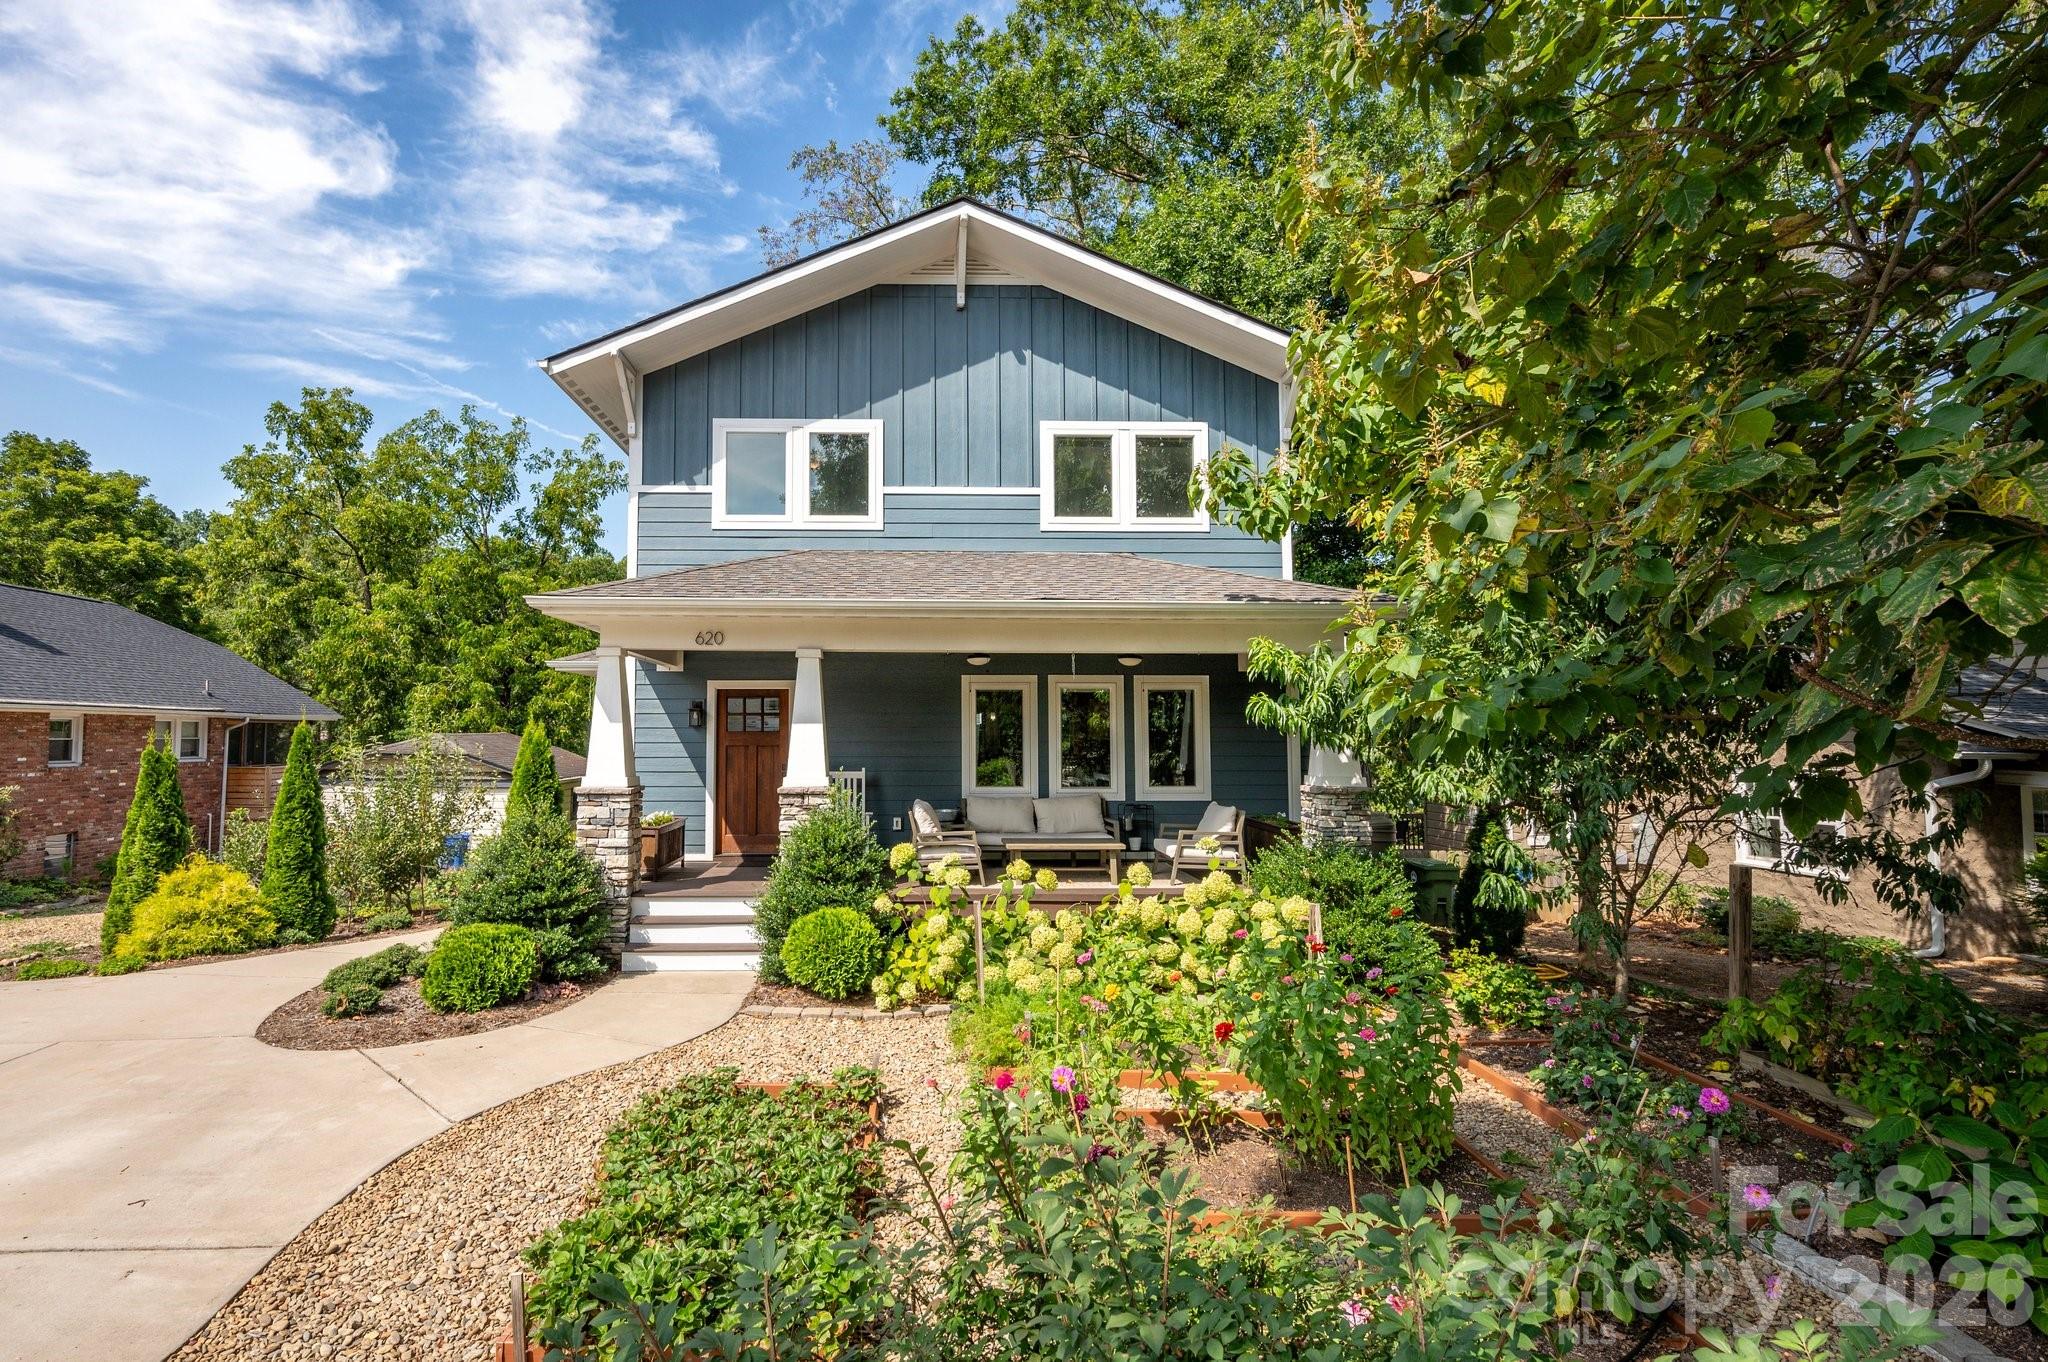
    This immaculately maintained, Energy Star-certified home is a must-see! Located just three miles south of downtown Asheville, it offers an open floor plan and multiple outdoor spaces ideal for gardening and entertaining. Inside, you'll find stone countertops, stainless steel appliances, a gas log fireplace, and abundant natural light throughout. The spacious primary suite features a tranquil bathroom with a large soaking tub and a tiled walk-in shower. The home also includes a generously sized laundry room and a convenient side entry that opens into a mudroom with built-in cubbies. Step outside to enjoy a welcoming front porch overlooking raised garden beds and a variety of fruit trees. The fenced backyard includes a shaded stone patio, perfect for relaxing or hosting, all surrounded by mature landscaping. Designed with flexibility in mind, the lower level has its own exterior entrance and has already been plumbed for a future kitchen-ideal for creating a second living space or guest quarters.

Listed by Mosaic Community Lifestyle Realty

$
$
%
$/month over payments
Federal 30-year interest rate: 6.51% last updated on May 21, 2026
* All Figures are estimates. Check with your bank or proposed mortgage company for actual interest rates.
This product uses the FRED® API but is not endorsed or certified by the Federal Reserve Bank of St. Louis.

Save FavoriteSchedule TourAsk A QuestionMore Details
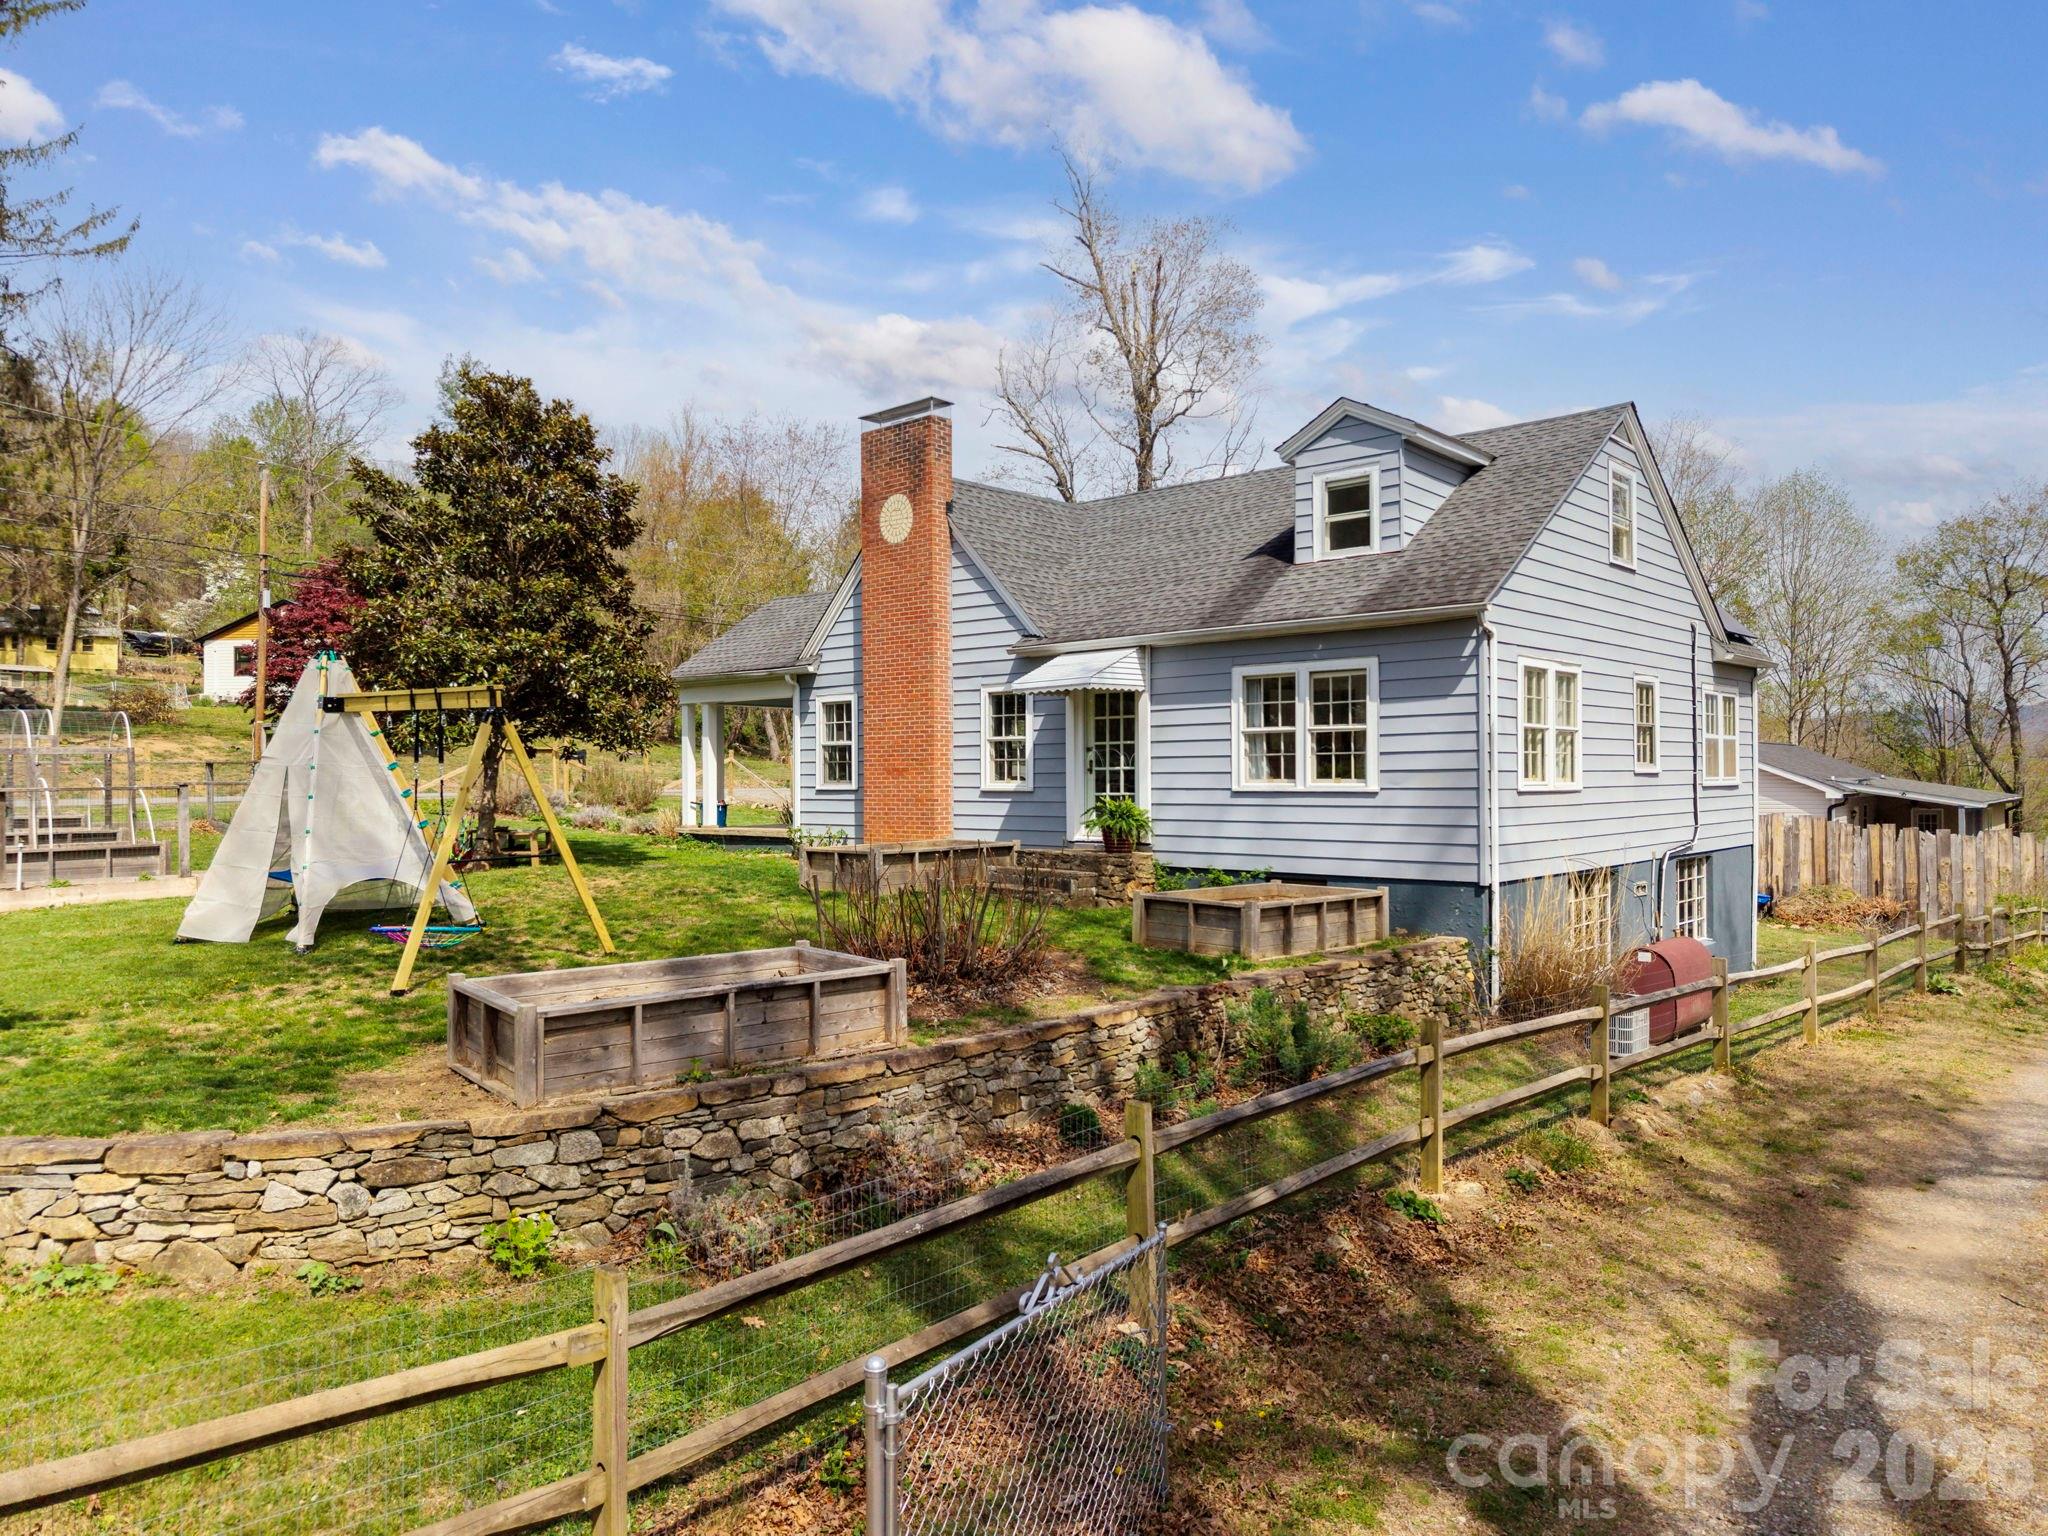
318 Stonewall Avenue Swannanoa NC 28778

Swannanoa, NC318 Stonewall Avenue

Price$549,000

Est. Mortgage: $/month

MLS Number CAR4368730

  • Residential
  • Bedrooms 3
  • Bathrooms 1
  • Square Feet 1,231
  • Acreage 0.23

    Charming modern cottage with a 7kW solar system located in the beautiful and convenient Grovemont neighborhood between Asheville and Black Mountain. The gorgeous Scandinavian-style kitchen is a dream and boasts a brand new induction stove-top! There is custom cabinetry, ample counter space, a built-in Miele oven, and an adorable wallpapered accent wall with prepping area. The kitchen opens to a cute dining area. Living room has tons of space and lots of natural light. Recent updates include a brand-new HVAC system, renovated bathroom, newly fenced-in yard, new sun-room roof and a whole-house water filtration system. A huge sun-room provides flexible space for a mudroom, office, or sitting area. Two bedrooms + full bath on main level. The finished attic with mini split for heating and cooling includes a potential third bedroom and bonus space with ceiling height just shy of 7' (524 SF not counted in square footage) The yard is level and incredible with mountain views, raised garden beds, and tons of places to lounge including a covered front porch and stone patio. It's perfect for pets and play! An unfinished basement with garage door and workshop space provides extra storage and functionality. Brand new Electrolux washer and dryer included. Easy and short walk to the community park, picnic and recreation area. * Note, the Sunroom is great extra usable 200 SF of space but is unheated

Listed by Mosaic Community Lifestyle Realty

$
$
%
$/month over payments
Federal 30-year interest rate: 6.51% last updated on May 21, 2026
* All Figures are estimates. Check with your bank or proposed mortgage company for actual interest rates.
This product uses the FRED® API but is not endorsed or certified by the Federal Reserve Bank of St. Louis.

Save FavoriteSchedule TourAsk A QuestionMore Details
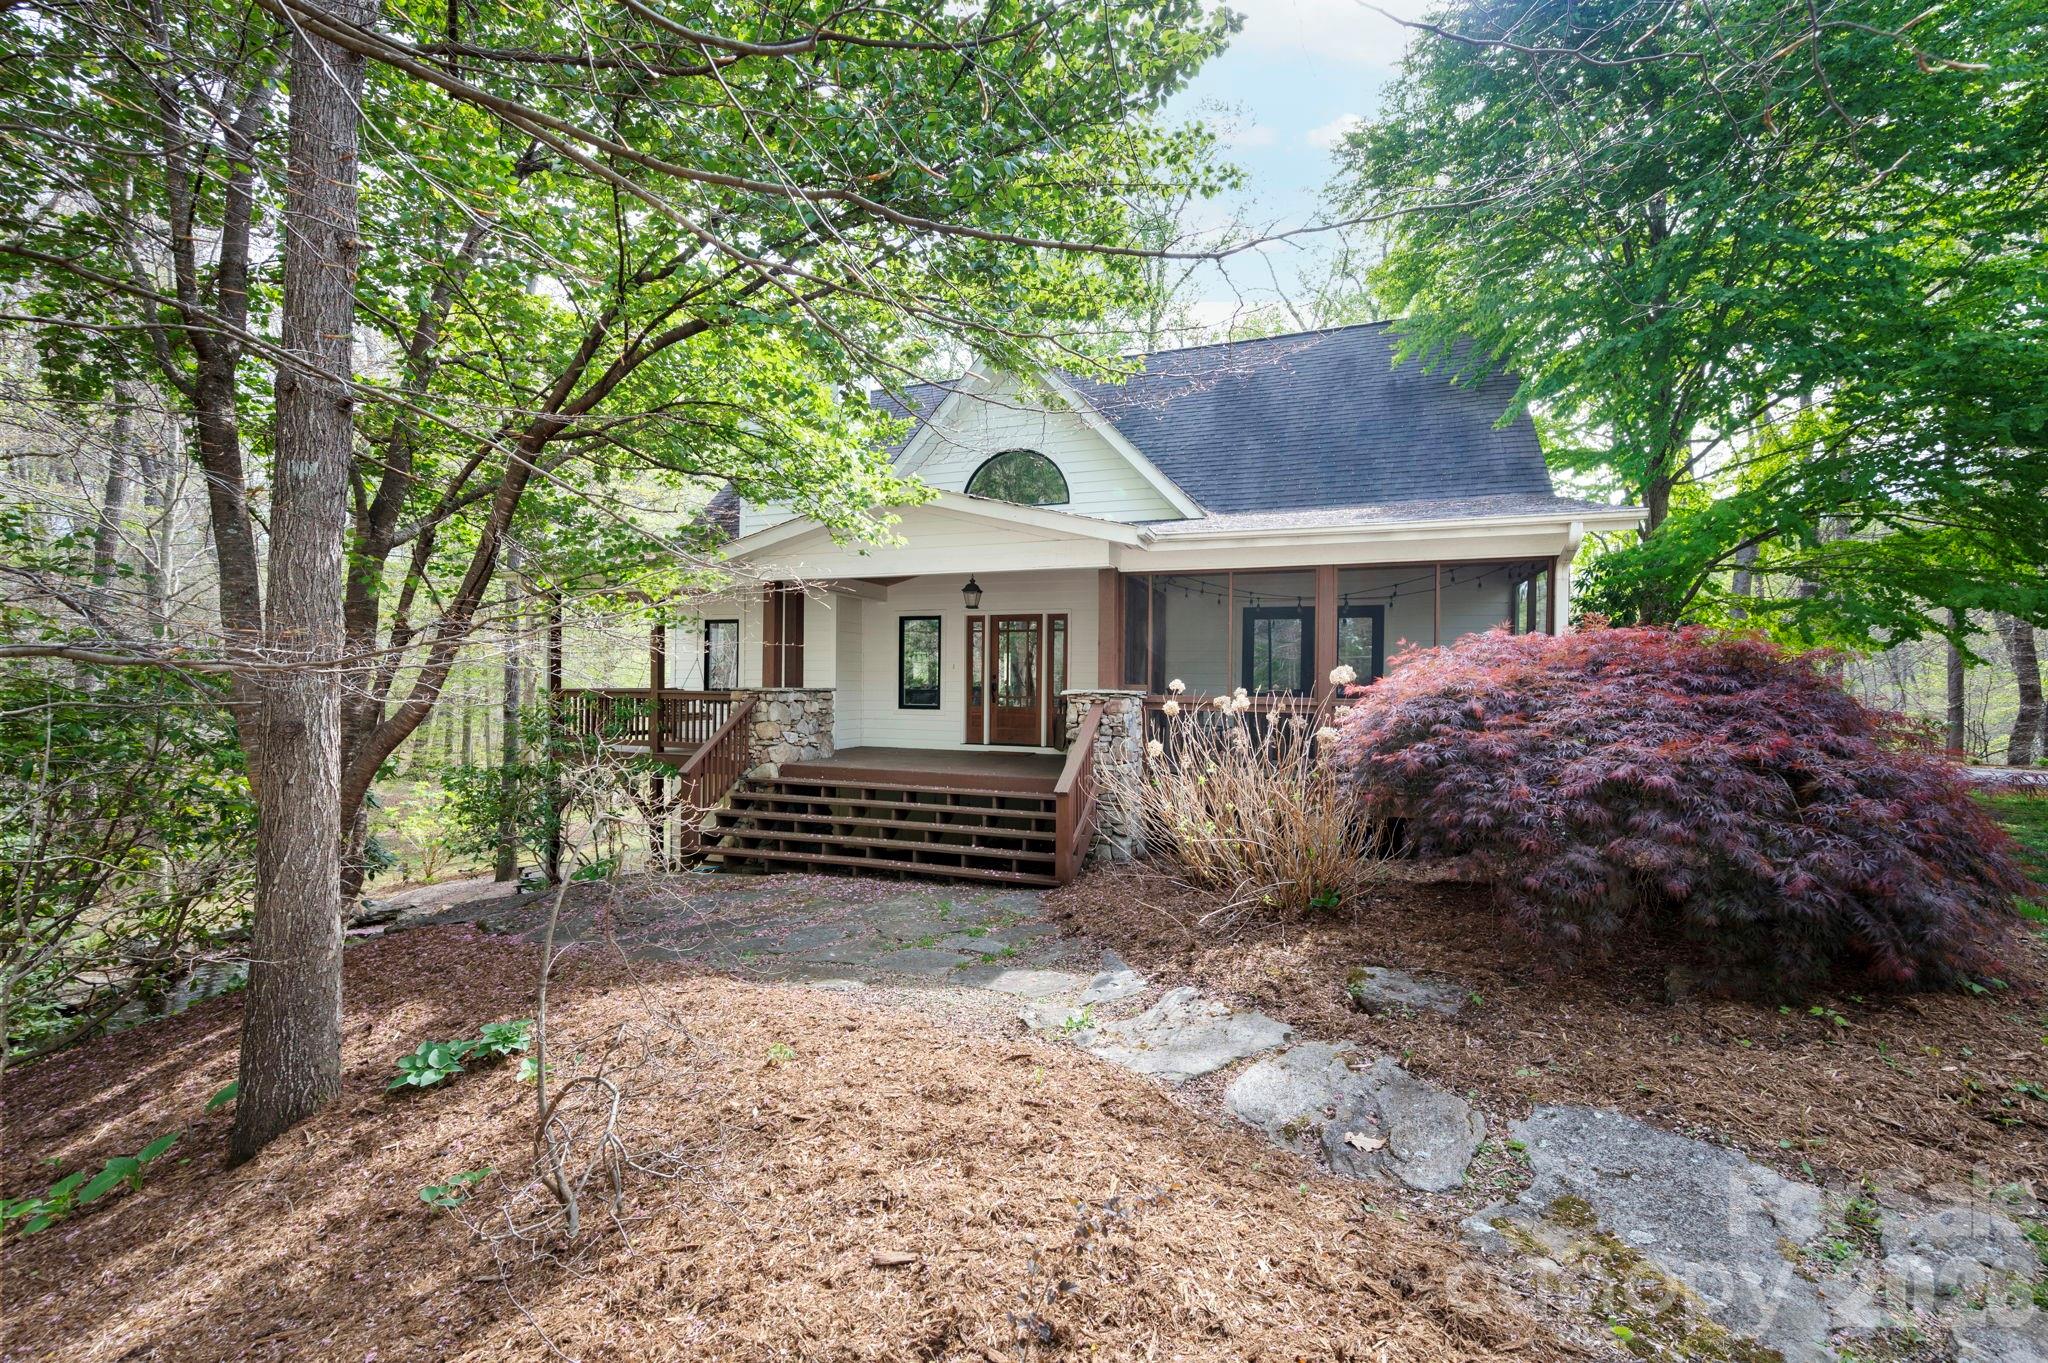
257 Jones Cove Road Asheville NC 28805

Asheville, NC257 Jones Cove Road

Price$1,300,000

Est. Mortgage: $/month

MLS Number CAR4368616

  • Residential
  • Bedrooms 3
  • Bathrooms 5
  • Square Feet 4,762
  • Acreage 1.22

    Set within the peaceful and picturesque Jones Cove Valley, this extraordinary property captures the quiet elegance of mountain living with a sense of privacy and grace that is increasingly rare. Surrounded by wooded beauty and enriched by a pond, waterfall, and layered outdoor spaces, the home feels timeless and deeply connected to its setting. Publicly offered for the first time, it is a singular opportunity to own a residence that has long been passed quietly from one steward to the next. Inside, the home is a study in warmth, scale, and craftsmanship. Renovated in 2018, its interiors are defined by vaulted ceilings, exposed beams, rich hardwoods, and expansive windows that frame the surrounding landscape. A striking stone fireplace anchors the main living space, while the kitchen and dining areas blend understated sophistication with effortless function. The primary suite offers a true sense of retreat, while the upper and lower levels provide beautifully composed spaces for guests, work, wellness, and recreation. Separate living quarters above the detached garage add another layer of flexibility and privacy. With geothermal heating and cooling, high-performance systems, and a setting of exceptional tranquility, this is a home of uncommon beauty and enduring appeal.

Listed by Mosaic Community Lifestyle Realty

$
$
%
$/month over payments
Federal 30-year interest rate: 6.51% last updated on May 21, 2026
* All Figures are estimates. Check with your bank or proposed mortgage company for actual interest rates.
This product uses the FRED® API but is not endorsed or certified by the Federal Reserve Bank of St. Louis.

Virtual TourSave FavoriteSchedule TourAsk A QuestionMore Details
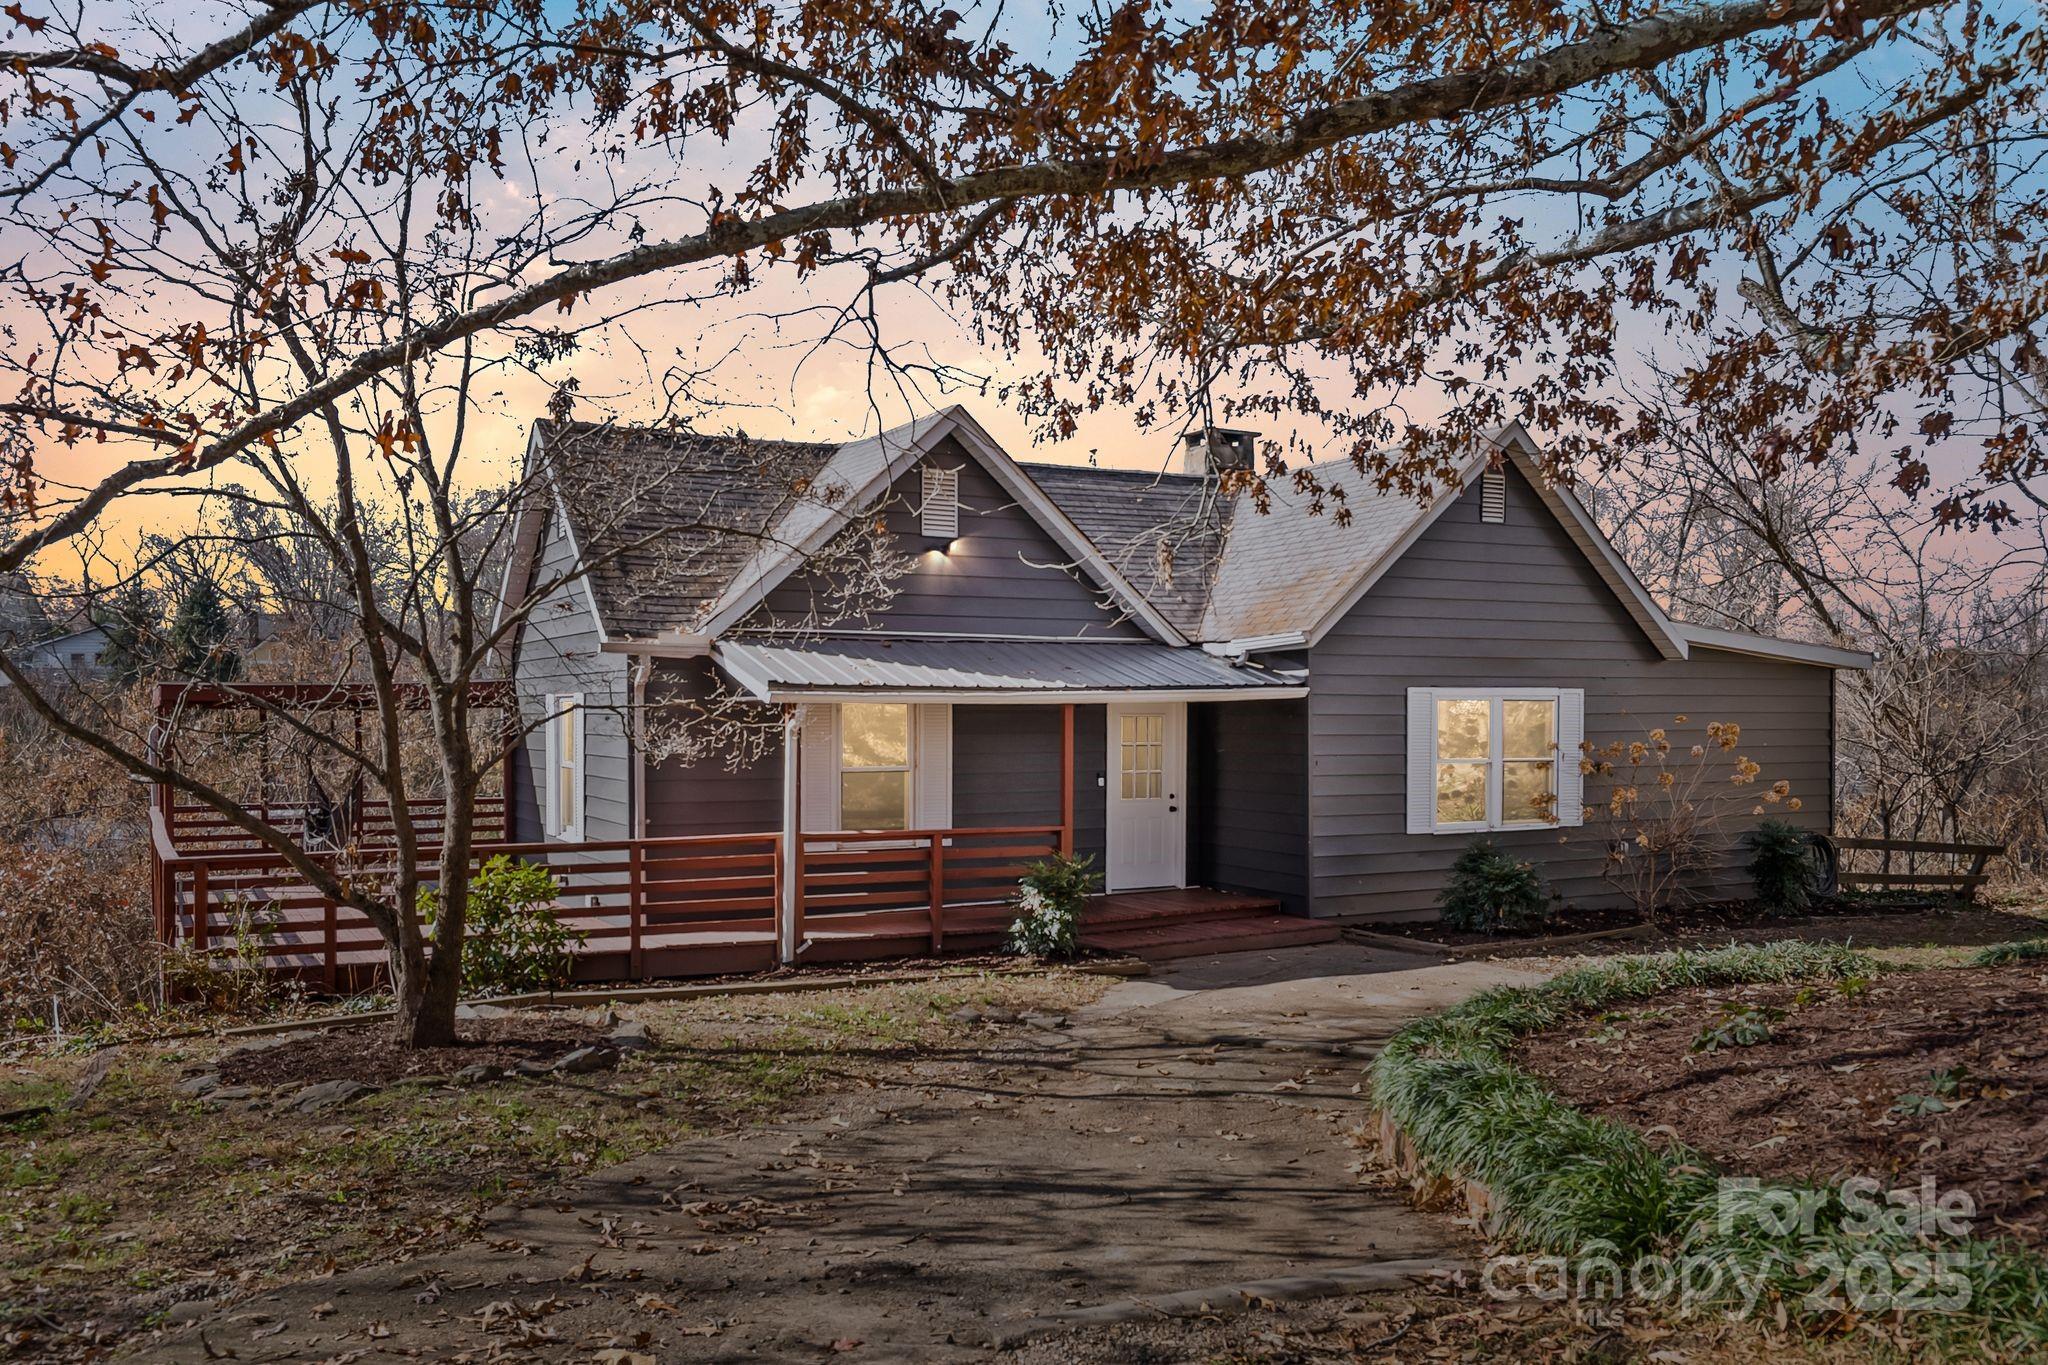
2 Worley Place Asheville NC 28806

Asheville, NC2 Worley Place

Price$485,000

Est. Mortgage: $/month

MLS Number CAR4322493

  • Residential
  • Bedrooms 3
  • Bathrooms 1
  • Square Feet 1,387
  • Acreage 0.22

    Updated West Asheville Bungalow - Walkable to Haywood Road Welcome to 2 Worley Place-an inviting 3BR/1BA bungalow full of classic early-1900s charm and thoughtful updates. This move-in-ready home offers a large, light-filled living room anchored by a cozy wood-burning stove, original hardwood floors, and fresh interior paint throughout. The updated kitchen provides great counter space, ample storage, and easy access to the outdoors. Enjoy a lovely, private front yard and an ideal West Asheville location-close to downtown and walkable to Haywood Road's restaurants, breweries, coffee shops, and boutiques. One of the home's standout features is the generous basement with its own exterior entrance. With plenty of space and flexibility, it's perfect for expansion, workshop space, storage, or a future additional living area. A spacious front porch wraps around to the deck off the kitchen, creating multiple outdoor spaces for entertaining, relaxing, or soaking up the neighborhood vibe.

Listed by Mosaic Community Lifestyle Realty

$
$
%
$/month over payments
Federal 30-year interest rate: 6.51% last updated on May 21, 2026
* All Figures are estimates. Check with your bank or proposed mortgage company for actual interest rates.
This product uses the FRED® API but is not endorsed or certified by the Federal Reserve Bank of St. Louis.

Virtual TourSave FavoriteSchedule TourAsk A QuestionMore Details

Broker Reciprocity © 2026 Listings courtesy of Canopy MLS as distributed by MLS GRID. IDX information is provided exclusively for consumers’ personal non-commercial use and may not be used for any purpose other than to identify prospective properties consumers may be interested in purchasing. The IDX data is deemed reliable but is not guaranteed by MLS GRID and may be subject to an end user license agreement prescribed by the Member Participant’s applicable MLS.  Based on information submitted to the MLS GRID as of May 26, 2026 4:52 PM EDT . All data is obtained from various sources and may not have been verified by broker or MLS GRID. Supplied Open House Information is subject to change without notice. All information should be independently reviewed and verified for accuracy. Properties may or may not be listed by the office/agent presenting the information. Some IDX listings have been excluded from this website.

Home Valuation